30 Coules Court
Description
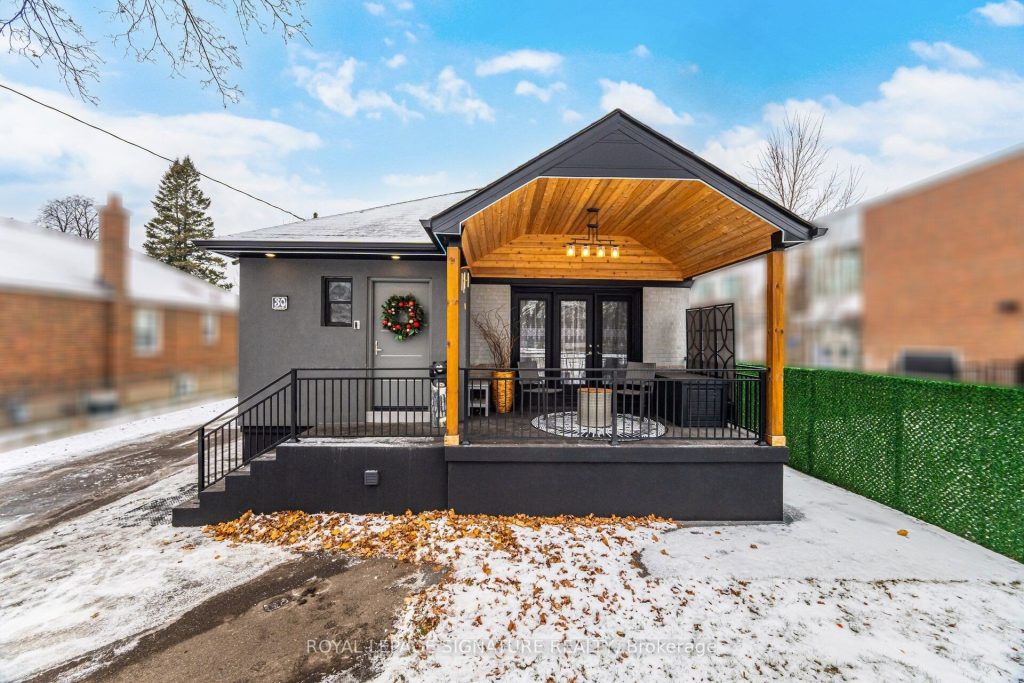
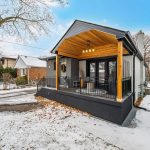
Prime Browns Line Location offering exceptional value, flexibility and convenience. This fully renovated, open-concept spacious 2+1 Bedroom bungalow delivers modern living in one of Etobicoke’s most connected neighbourhoods. The home features a contemporary kitchen with an executive size island and excellent flow for daily living and entertaining, with major updates completed up to 2019. The finished lower level offers a versatile in-law or extended family living space, ideal for multigenerational family living or added flexibility. A gated front entry with elegant iron fencing enhances privacy and curb appeal, complemented by a newer front porch and functional mudroom. Additional highlights include exterior lighting on timers, a full exterior video security system, and a solid two car garage built with poured concrete walls. Steps to top-rated schools, transit, major highways and Sherway Gardens Mall – perfect for commuters, families or Buyers seeking a turn key home in a premium Etobicoke location.
Property Details
Rooms
Living Room
Kitchen
Mud Room
Breakfast
Bedroom
Bedroom 2
Bedroom 3
Kitchen
Family Room
Laundry
Characteristics
Property
Inside
Building
Suite
Parking
Fees
Land
Sale History
| Date | Event | Price | MLS Number |
|---|---|---|---|
| Jan 7, 2026 | Listed | $1,099,000 | W12674338 |
| Jul 18, 2023 | Removed | W6629050 | |
| Jun 30, 2023 | Listed | $1,499,000 | W6629050 |
| Jun 30, 2023 | Removed | W6182068 | |
| Jun 20, 2023 | Listed | $1,349,000 | W6182068 |
| Apr 3, 2003 | Sold | $274,200 | W223029 |
| Mar 28, 2003 | Listed | $269,900 | W223029 |
Similar Properties
55 Samuel Street
A beautifully maintained 4 bedroom, 3 bathroom home offering over 2,200 sq ft of above grade living space. Designed with […]
514 – 9245 Jane Street
Welcome to Bellaria Residences III – a prestigious gated community offering comfort, security, and an exceptional lifestyle in the heart […]
204 – 385 Lakebreeze Drive
Thinking of Condo Living But Don’t Want to Give Up Your Outdoor Space? This is the ONE for You! Unique […]
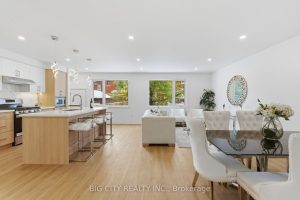
4 – 68 Westholme Avenue
This unique BRAND NEW modern detached laneway suite offers a rare opportunity to own a thoughtfully designed and affordable 4-bedroom […]
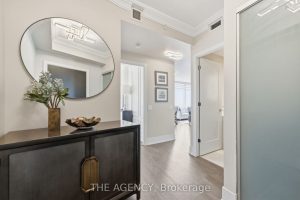
5 – 10 York Street
Positioned high above the city on the 42nd floor of 10 York Street, this fully furnished 2-bedroom, 2-bathroom residence offers […]
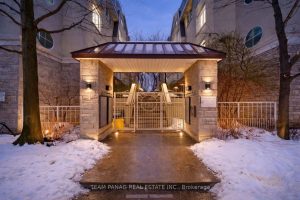
132 – 28 Stadium Road
Welcome home to your own private retreat by the water. This stunning unit features 2 spacious bedrooms, 1 beautifully appointed […]