4367 Kerry Drive
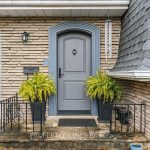
Description
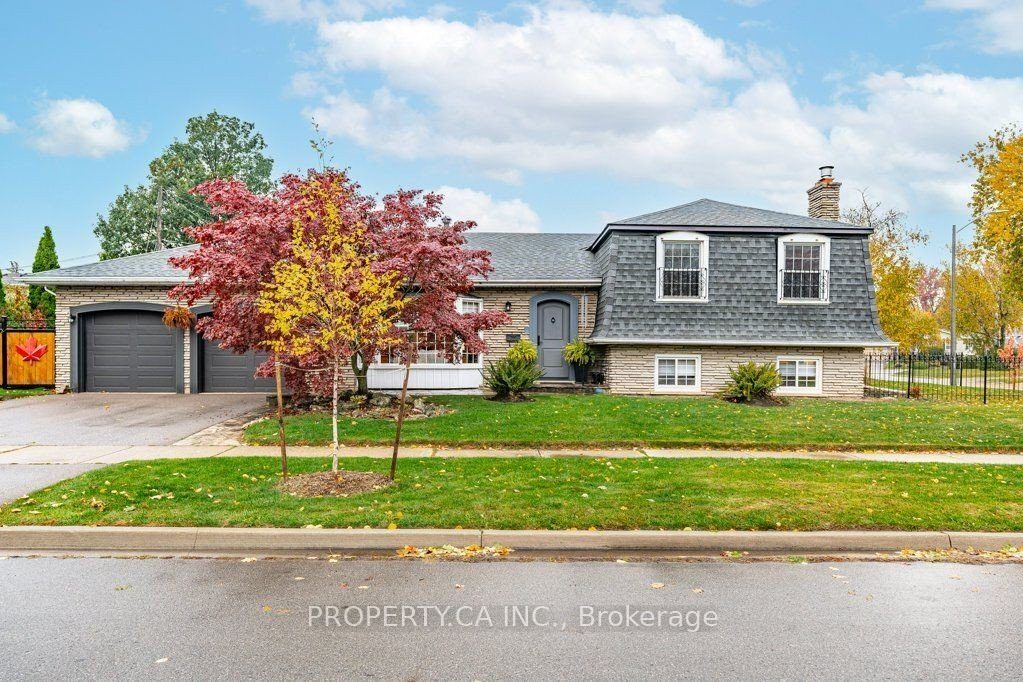
Discover the charm and versatility of this spacious 3+1 bedroom, 2 bathroom detached home on a sprawling corner lot. This charming 4-level side-split has been lovingly maintained and offers both functionality and opportunity in every corner. The property boasts stunning landscaping and a generous 2-car garage, along with a separate side entrance offering flexibility and potential for a variety of uses. With an unfinished basement ready for your creative touch, this home presents an excellent opportunity to make it your own. Short walking distance from Nelson park which offers abundance of activities as swimming pool, splash pads, children’s playground, skateboard park and sports fields, The landmark Paletta Lakefront Park and Mansion as well top rated elementary and secondary schools. Don’t miss out on this unique property in a desirable neighborhood!
Property Details
Characteristics
Property
Inside
Building
Parking
Fees
Utilities
Land
Sale History
| Date | Event | Price | MLS Number |
|---|---|---|---|
| Jan 20, 2026 | Listed | $1,150,000 | W12715636 |
| Nov 14, 2025 | Removed | W12297605 | |
| Jul 21, 2025 | Listed | $1,210,900 | W12297605 |
| Jul 21, 2025 | Removed | W12061802 | |
| Apr 4, 2025 | Listed | $1,349,000 | W12061802 |
| Mar 4, 2025 | Removed | W11910564 | |
| Jan 6, 2025 | Listed | $1,349,000 | W11910564 |
| Jan 6, 2025 | Removed | W10405646 | |
| Nov 4, 2024 | Listed | $1,349,000 | W10405646 |
Similar Properties
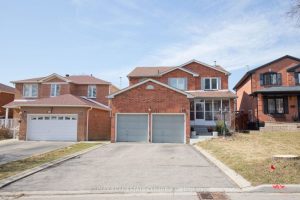
34 Smithers Crescent
Your search ends here ! Absolute show stopper !!! over 2600 sqft , detached double garage house with 4 bedrooms […]
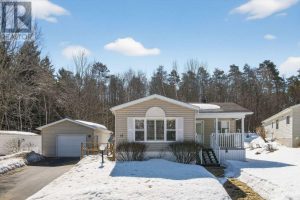
5411 Elliott Sideroad
Welcome to 5411 Elliott Side Road #43 in Tay, located in a great retirement community known for its peaceful setting […]
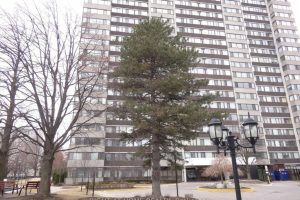
704 – 80 Antibes Drive
*Exceptional Value * Spotless & Spacious Home in this High Quality Building * Awesome Antibes Neighbourhood – this Area Has […]
16 – 1429 Sheffield Road
Welcome to 16 Sun Valley, a beautifully maintained 2-bedroom, 2-bath modular home offering 1,128 sq. ft. of bright, comfortable living […]
41 – 371 Bronte Street S
Welcome to this beautifully updated 3-bedroom townhouse offering over 1,300 square feet of thoughtfully designed living space. This home is […]
1220 Ridgewood Drive
Welcome home to 1220 Ridgewood Drive. Nestled in one of Sarnia’s most sought-after, family-friendly neighbourhoods, this well-maintained 4-level side split […]