18 Parkview Avenue
Description
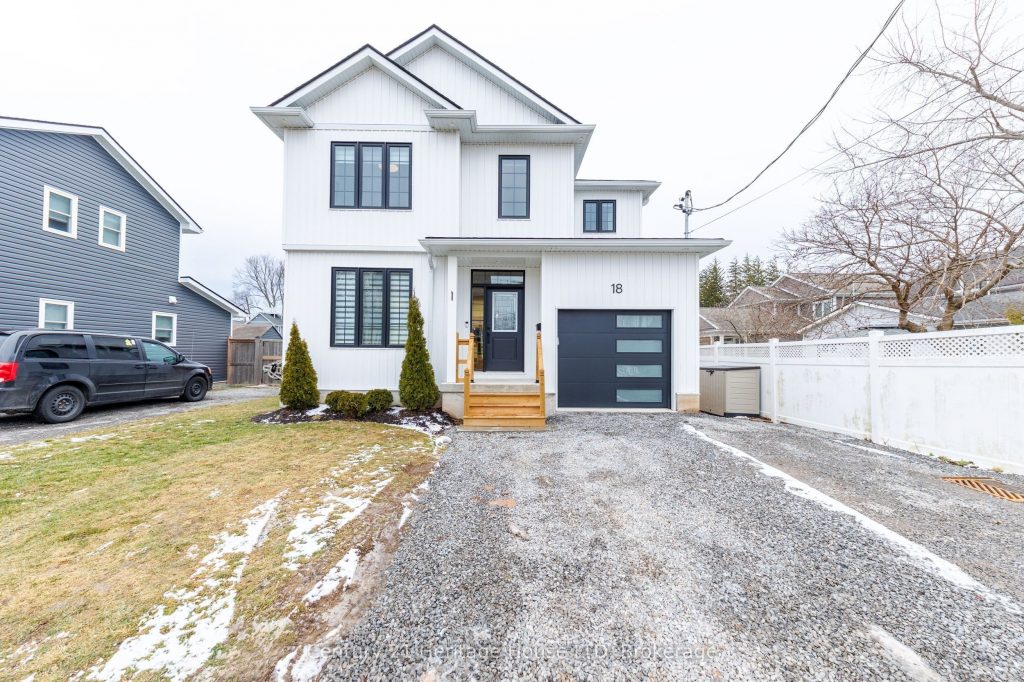
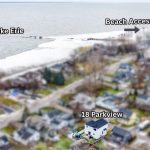
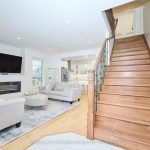
Stunning custom built 3+1 Bedroom, 3.5 Bath home with 1975 sq ft of finished living space, in a quiet and highly desirable location just steps to the Lake and public beach access. Enjoy a lake view from your 2nd level bedroom! As you step inside you’ll love the open concept design, 9ft ceilings, upgraded light fixtures, and engineered hardwood flooring. The spacious living room offers a cozy electric fireplace and an abundance of windows, allowing for lots of natural light throughout. The modern kitchen features a large island, sleek countertops, white cabinetry, and stainless steel appliances. The dining area features patio doors that lead to your fenced backyard with gorgeous stamped concrete patio. Convenient inside access to the garage and a 2pc bath completes the main level. The 2nd floor offers convenient upper level laundry, 4pc bath, 3 spacious bedrooms including a primary suite with double closets and a 3pc ensuite with an oversized custom tile and glass shower. The lower level is fully finished with a large rec room, 4th bedroom, and another 3pc bath. Don’t miss your opportunity to live in a newer, well-kept home on a quiet dead-end street just steps to the lake!
Property Details
Rooms
Living Room
Kitchen
Dining Room
Primary Bedroom
Bedroom
Bedroom
Recreation
Bedroom
Characteristics
Property
Inside
Building
Suite
Parking
Fees
Land
Sale History
| Date | Event | Price | MLS Number |
|---|---|---|---|
| Jan 19, 2026 | Listed | $699,900 | X12710778 |
Similar Properties
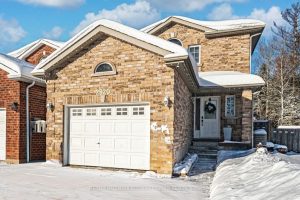
2320 Warrington Way
THE MISSING LINK TO YOUR HOME SEARCH: 2-STOREY HOME BACKING ONTO EP LAND NEAR THE BEACH! Morning coffee on the […]
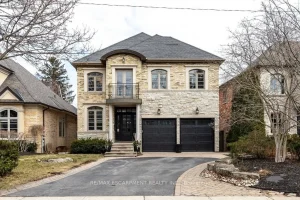
195 Pomona Avenue
Custom 3,181 sq.ft. Roseland 2 storey in prime Tuck/Nelson school district! Just steps to the lake and waterfront park! Custom […]
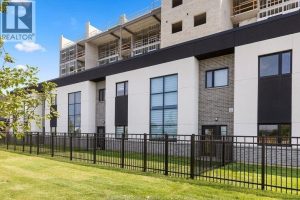
212 – 4400 Laurier Parkway
FOR SALE OR LEASE-BRAND NEW LOFT STYLE TOWNHOUSE IN FANTASTIC LASALLE LOCATION. 2 BDRM+DEN/FAM RM, 2 BTH, COVERED PARKING W/1ST […]
14 Sinclair Avenue S
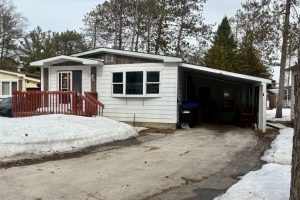
Welcome to this charming 2-bedroom plus den home in the highly sought-after 55+ adult lifestyle community of Hometown, located on […]
1405 – 63 St Clair Avenue W
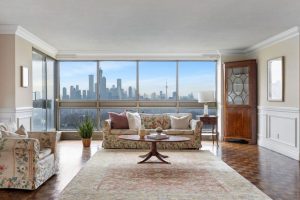
Perched high above St. Clair with spectacular south-facing views, this exquisite 3-bed, 3-bath residence at Granite Place offers over 2,300 […]
920 – 115 Denison Avenue
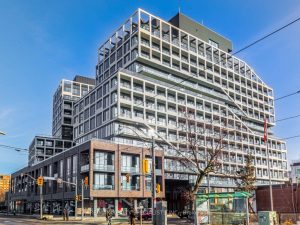
Tridel’s MRKT Alexandra Park offers stylish modern finishes and thoughtfully designed open-concept layouts. Smooth approx. 9′ ceilings throughout enhance the […]