925 Greenwood Avenue
Description
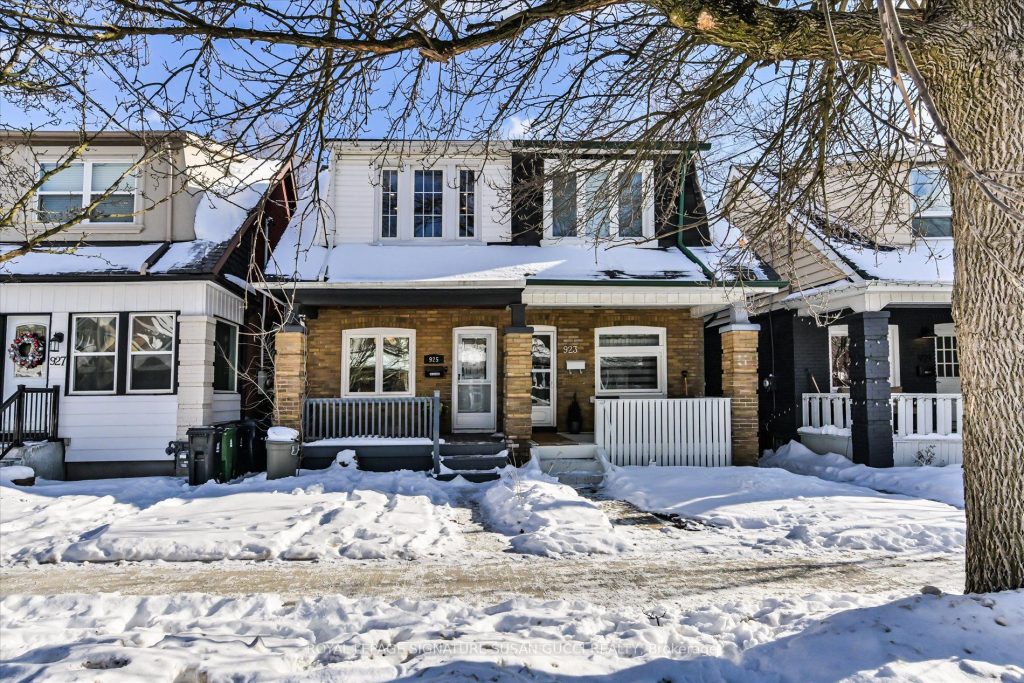
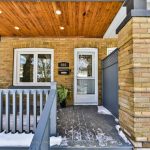
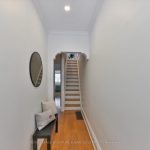
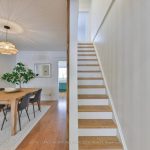
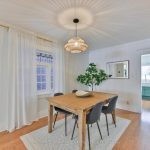
Welcome to 925 Greenwood Ave-an extensively renovated Danforth gem where you can truly move in and enjoy. Thoughtfully updated throughout with over $220k spent in renovations, this home features a fully renovated kitchen, new hardwood flooring on the main level, and a beautifully recapped staircase with new railings and balusters. The underpinned basement offers impressive ceiling height, adding valuable and versatile living space. Comfort meets style with heated floors in the bathrooms, including a fully remodelled upstairs bath and a brand-new second full bathroom with a shower. The well-designed layout offers great flow and generous space, ideal for both everyday living and entertaining, with three comfortable bedrooms to suit families, guests or great work from home space. Enjoy your morning coffee on the charming front porch, then unwind in your private backyard oasis featuring a fenced yard, large deck, and storage shed for added convenience. Just steps to Greenwood Subway, the Danforth, and within easy reach of the Beach and the shops and cafes of Queen Street, this is a walk-everywhere location you’ll love. This is the Danforth-area home you’ve been waiting for-great space, great layout, and an unbeatable lifestyle. **OPEN HOUSE SAT JAN 24 AND SUN JAN 25, 2:00-4:00PM**
Property Details
Rooms
Living Room
Dining Room
Kitchen
Primary Bedroom
Bedroom 2
Bedroom 3
Recreation
Laundry
Characteristics
Property
Inside
Building
Parking
Fees
Land
Sale History
| Date | Event | Price | MLS Number |
|---|---|---|---|
| Jan 20, 2026 | Listed | $1,089,000 | E12715674 |
| Mar 1, 2021 | Sold | $1,125,000 | E5123276 |
| Feb 22, 2021 | Listed | $899,000 | E5123276 |
Similar Properties
5812 – 5 Buttermill Avenue
Functional 1 Bedroom + Den In Transit City 2 **553 Sf + 105 Sf Big Balcony **Den Can Be Used […]
6 Mirrow Court
5 minute walk time to University of Toronto at Scarborough. share use wash room with the other girl. 3511 SQF […]
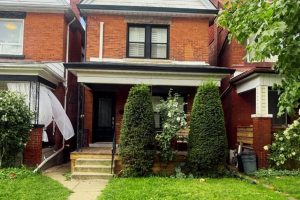
237 Balsam Avenue S
ATTENTION INVESTORS & EQUITY SEEKERS – PRICED FOR IMMEDIATE SALE! Rare opportunity to secure a 2.5-storey home in the prestigious […]
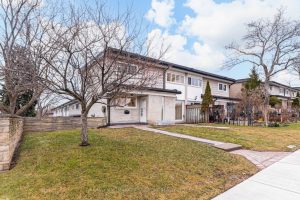
55 – 925 Bayly Street
Absolute Show Stopper!! ** Location Location ** – Fabulous Westshore Community, End Unit, Walking Distance To The Lake & Pickering […]
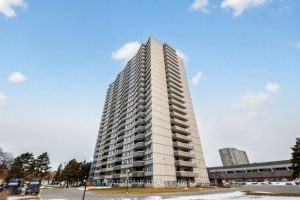
1508 – 3131 Bridletowne Circle
Welcome to 3131 Bridletowne Circle #1508, a well-managed Tridel-built condominium offering a bright and spacious floor plan with unobstructed sunset […]
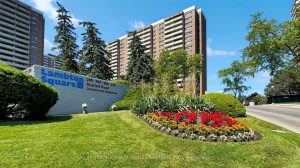
813 – 270 Scarlett Road
Nestled in the scenic Rockcliffe-Smythe neighborhood, this charming 2-bedroom, 2-bathroom condo in Lambton Square offers both comfort and character. The […]