35 County Road #1 Road




Description
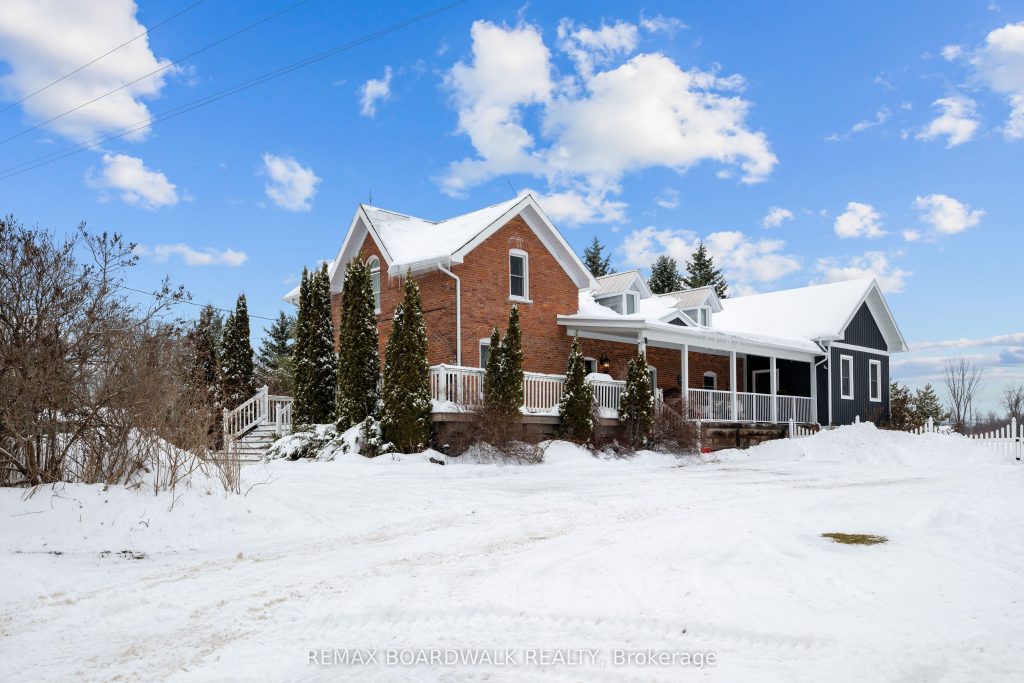
Set on 3.2 fully fenced acres in the heart of Toledo, this breathtaking brick century home delivers a lifestyle that’s anything but ordinary. Completely reimagined from the inside in 2010 and beautifully expanded with a show-stopping addition in 2021, this 2-bedroom, 2-bath residence masterfully blends timeless character with modern luxury. From the moment you step inside, you’re greeted by soaring 16-foot vaulted ceilings with exposed beams, creating an immediate sense of grandeur and warmth. The statement kitchen is designed to impress a true entertainer’s dream featuring a massive island with prep sink, and a walk-in pantry that keeps everything effortlessly organized. The open-concept main level flows seamlessly, anchored by two cozy fireplaces, a generous walk-in closet, and direct access to the wrap-around porch, the perfect spot for morning coffee, evening sunsets, and everything in between. Upstairs, the luxurious primary suite feels like a private retreat, complete with a spa-inspired ensuite featuring a classic clawfoot tub, a walk-in closet, and a one-of-a-kind loft overlooking the main floor, enhancing the home’s airy, open feel. A workshop/barn with pellet stove offers endless flexibility for hobbies, storage, or creative space, while the above-ground pool (2022) and fully fenced grounds create an ideal setting for entertaining, pets, and play. Extensive updates provide true peace of mind, including all new electrical, plumbing, and septic (2010), a new well (2014), hot water on demand with backup electric system (owned, 2019), forced-air furnace (2020), fresh interior paint (2021), and full yard fencing completed in 2022. Every detail has been thoughtfully curated to preserve the charm of a century home while delivering modern comfort and reliability. This is more than just a home – it’s a private countryside retreat designed to be lived, loved, and enjoyed for years to come. Located 25 min to Brockville, 1 hour to Ottawa & 1 hour to Kingston!
Property Details
Rooms
Foyer
Bedroom
Bathroom
Kitchen
Sitting
Dining Room
Laundry
Living Room
Pantry
Other
Foyer
Primary Bedroom
Characteristics
Property
Inside
Building
Parking
Fees
Utilities
Land
Sale History
| Date | Event | Price | MLS Number |
|---|---|---|---|
| Jan 20, 2026 | Listed | $769,999 | X12712132 |
| Jan 19, 2026 | Removed | X12444024 | |
| Oct 3, 2025 | Listed | $775,000 | X12444024 |
Similar Properties
4150 Millcroft Park Drive
Welcome to this home in the desirable Millcroft Golf Community, an excellent opportunity to add your own personal touches. This […]
18 – 850 Richmond Street W
An exceptional multi-level residence offering refined interiors, premium finishes, and a private rooftop terrace with skyline views. The rooftop terrace […]
17 – 175 Siebert Avenue
Welcome home to this beautifully updated carpet-free townhouse offering versatile living space and thoughtful upgrades throughout. The bright and inviting […]
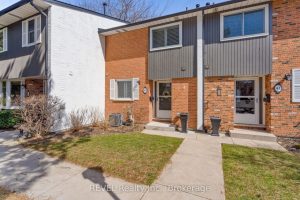
42 – 77 Linwell Road
Welcome to this well-maintained 3-bedroom, 2-bath townhome in Linwell Manor, a sought-after enclave of townhomes in the north end of […]
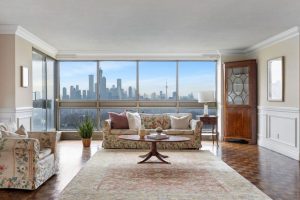
1405 – 63 St Clair Avenue W
Perched high above St. Clair with spectacular south-facing views, this exquisite 3-bed, 3-bath residence at Granite Place offers over 2,300 […]