1169 Ewing Crescent
Description
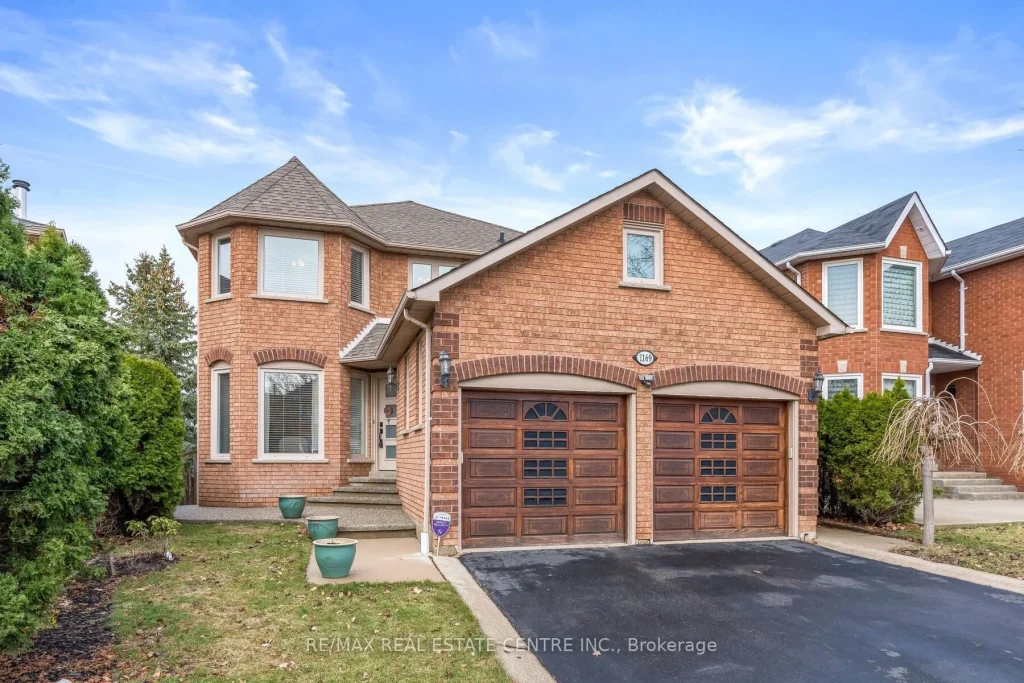
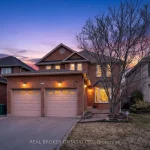
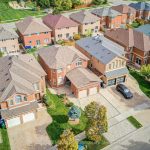
Welcome to an extraordinary family haven, a captivating 4 BEDROOM 4 BATHROOM retreat that redefines the meaning of comfort and sophistication. Nestled on a PIE-SHAPED LOT, this elegant property, cherished by the ORIGINAL OWNER, offers an unparalleled living experience in one of the most desirable neighbourhoods. As you step inside, you are greeted by the warm embrace of HARDWOOD FLOORS AND STAIRS that guide you throughout the main floor, providing a luxurious backdrop for family gatherings and entertaining. The heart of this home is undoubtedly the RENOVATED KITCHEN, a culinary masterpiece equipped with BOSCH APPLIANCES, innovative kickplate drawers, convenient pull out shelves in select lower cabinets and a handy breakfast bar for leisurely breakfasts. This bright inviting space flows seamlessly to both the separate diningroom along with the cozy family room including GAS FIREPLACE creating the perfect setting for both casual meals and festive celebrations. The thoughtfully designed main floor laundry room with access to the double garage ensures everyday chores are effortlessly integrated into your lifestyle. Venture downstairs to discover the stunning FINISHED WALKOUT BASEMENT WITH GAS FIREPLACE, whether you envision a vibrant family game room, a state of the art home theatre, or a cozy guest suite, this expansive space adapts to your every need with easy access to the beautiful mature landscaped yard. The pie-shaped lot not only enhances privacy but provides a grand outdoor escape, ideal for summer bbqs, playdates or tranquil evenings enjoying the stars. LOCATION IS PARAMOUNT in real estate and this remarkable residence places you mere moments from top-rated schools, an array of shopping delights, efficient public transit options, and convenient access to major highway corridors. Enjoy the perfect balance of suburban serenity and urban connectivity.
Property Details
Rooms
Foyer Main
Living Room Main
Laundry Main
Dining Room Main
Kitchen Main
Breakfast Main
Family Room Main
Primary Bedroom Second
Bedroom 2 Second
Bedroom 3 Second
Bedroom 4 Second
Den Basement
Characteristics
Property
Inside
Building
Parking
Fees
Land
Sale History
| Date | Event | Price | MLS Number |
|---|---|---|---|
| Apr 2, 2026 | Listed | $1,260,000 | W12949064 |
| Nov 18, 2025 | Removed | W12400997 | |
| Sep 12, 2025 | Listed | $1,429,000 | W12400997 |
| Jun 28, 2025 | Removed | W12173833 | |
| May 26, 2025 | Listed | $1,679,000 | W12173833 |
Similar Properties
55 – 925 Bayly Street
Absolute Show Stopper!! ** Location Location ** – Fabulous Westshore Community, End Unit, Walking Distance To The Lake & Pickering […]
6 Peachtree Lane
Another new townhome with Grey Forest Homes in the charming town of Virgil, Ontario. Our brand-new condo townhouses redefine modern […]
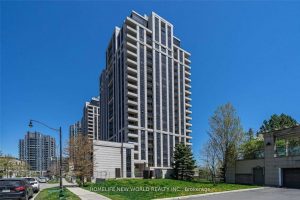
1815 – 100 Harrison Garden Boulevard
Super Low maintenance Luxurious Avonshire Energy Efficient Green Building By *Tridel*, Bright & Spacious Suite, App. 887 Sq Ft, Spacious […]
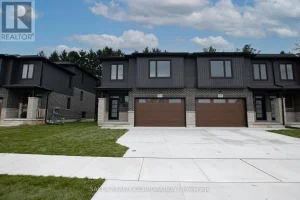
579 Regent Street
FREEHOLD NO CONDO FEES! This beautifully designed split-level “Birch” townhome by Banman Development backs onto mature trees and offers 1708 […]
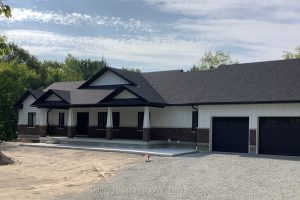
14 Greenlaw Court
Welcome to 14 Greenlaw Court a beautiful blank slate nestled in the quiet, tree-lined charm of Hillsdale. Set on a […]
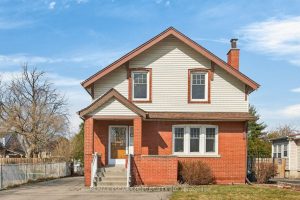
257 Queensdale Avenue E
LOCATION, LOCATION, LOCATION! Situated in highly desirable Hamilton Mountain, this immaculately maintained 2-storey, 4-bedroom home is within walking distance to […]