1899 Hwy 3 N/a
Description
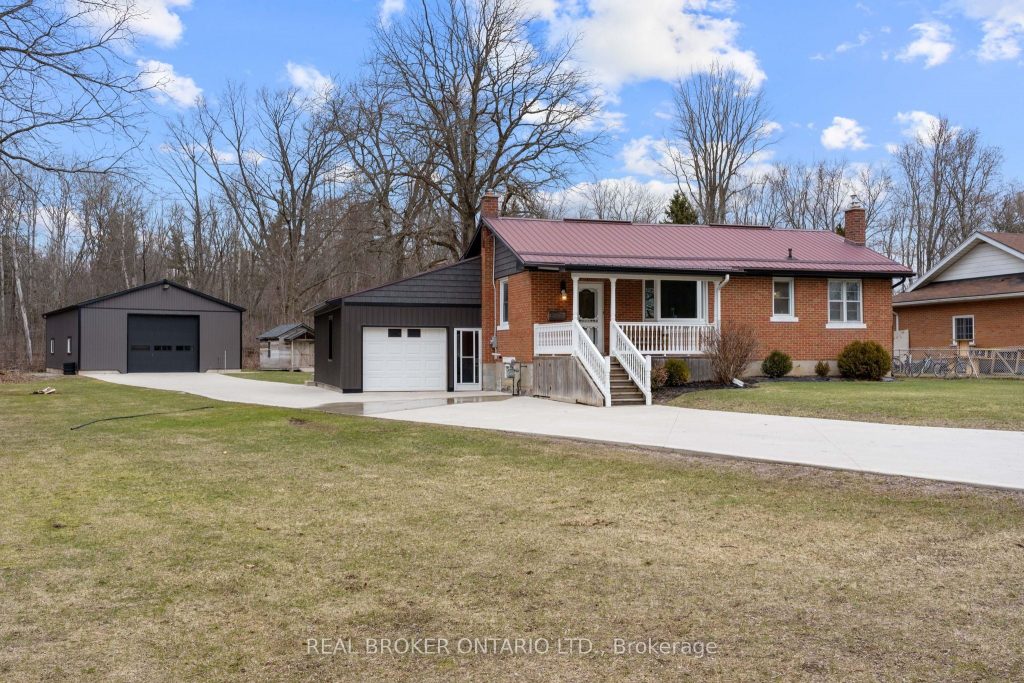
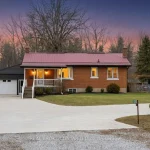
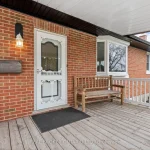
Welcome to the perfect blend of country living and convenience-set on a deep 274 ft lot just minutes to town, this bungalow with a heated shop offers space, function, and versatility for a wide range of buyers. Step inside to an inviting open-concept layout featuring a bright living, dining, and kitchen area-ideal for both everyday living and entertaining. The kitchen is equipped with stainless steel appliances and flows seamlessly into the rest of the home. The main floor offers two generously sized bedrooms and a well-appointed 4-piece bathroom. A practical step-down mudroom area adds everyday convenience, complete with a 3-piece bathroom with jacuzzi tub and in-home laundry. Downstairs, the home continues to impress with a spacious recreation room-perfect for relaxing or hosting-along with an additional bedroom and space for a home office or flex use. Outside, enjoy a wood deck behind the attached garage, creating a great outdoor living space. A poured concrete driveway leads to the rear of the property where you’ll find the standout feature-a newer 32 x 50 heated and insulated shop with a concrete floor. Whether you’re a truck driver, mechanic, hobbyist, or simply need extra storage for toys and equipment, this shop is a rare and valuable addition. This home is bigger than it looks and offers incredible value for those seeking space, functionality, and a peaceful setting. Don’t miss your chance-properties like this don’t last long.
Property Details
Rooms
Kitchen Main
Dining Room Main
Living Room Main
Bedroom Main
Primary Bedroom Main
Office Main
Bedroom Lower
Recreation Lower
Characteristics
Property
Inside
Building
Suite
Parking
Fees
Land
Sale History
| Date | Event | Price | MLS Number |
|---|---|---|---|
| Mar 31, 2026 | Listed | $699,000 | X12940656 |
| Nov 12, 2022 | Removed | X7971128 | |
| Jul 14, 2022 | Listed | $799,900 | X7971128 |
Similar Properties
120 Elgin Street
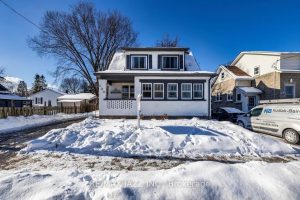
Welcome to your next chapter. This updated 4-bed, 2-bath home sits on a generous 46′ x 132′ lot and delivers […]
378 Stevenson Street North
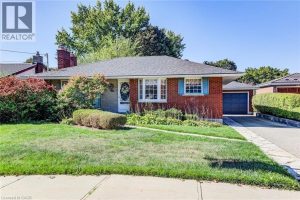
Beautifully maintained 3-bedroom, 2-bath bungalow with a separate entrance to an In-Law suite in Guelph’s desirable General Hospital area. This […]
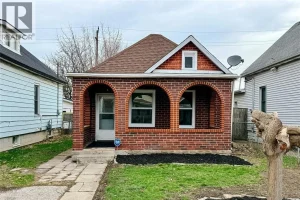
1046 Lillian
PRIME LOCATION JUST STEPS FROM VIBRANT ERIE STREET EAST IN LITTLE ITALY. THIS 2-BEDROOM, 1-BATH BRICK RANCH WITH A COVERED […]
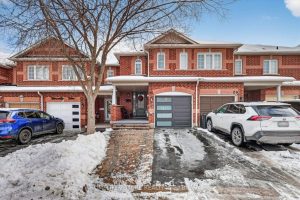
21 – 435 Middlefield Road
Welcome To This Well Maintained Townhouse. Low Maintenance Fee, Featuring 3 Beds And 3 Baths. Bright Open Concept Kitchen W/Breakfast […]
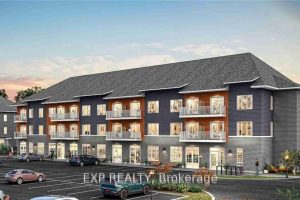
204 – 2376 Tenth Line Road
THIS HOME QUALIFIES FOR THE HST NEW HOUSING REBATE!! LIMITED TIME ONLY – NO CONDO FEES FOR TWO YEARS!! Experience […]
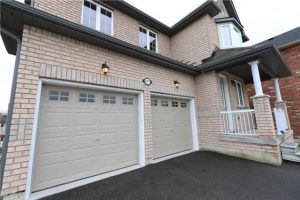
2271 Whitewood Crescent
Welcome to 2271 Whitewood Crescent, nestled on a quiet, family-friendly street in the heart of Innisfil. Newly renovated, this well-maintained […]