30 Marlene Johnston Drive

Description
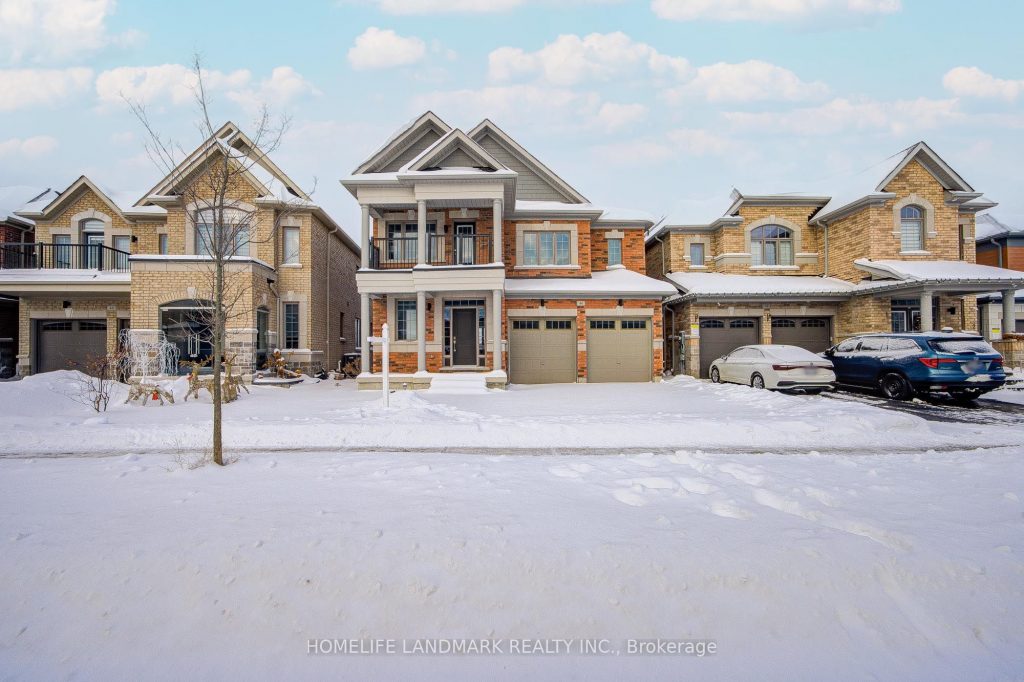
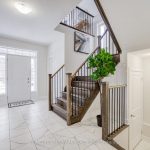
Your Search is over Here. Brand New House. Premium Lot Backing Onto Pond , Walkout Basement to the back yard Pond. Clean,Crisp,Brand New & Upgraded. You Will Be Inspired As Soon As You Enter. Almost 3000Sf Of Absolutely Gorgeous Space.The Best Flr Pln In The Area.Featuring 9′ Clgs,Designer’s Kit Loaded W/Kit Island&Brkfast Area. Large Living Space/Entertaining Space W/Gas Fp&Tons Of Natural Light. Perfect Size Office On The Main Flr W/French Drs To Your Front Balcony. Oakwood Stairs W/Iron Picket.4 Brs,4 Washrms.Gorgeous Exterior Architecture All Brick&Stone.Tons Of Upgrades Incl Pot Lts,Light Fixt & Chandelier Thru-Out,Upgraded Flrg,& Upgraded Laundry Rm Bathrms. Full Builder Brand New Home Tarion Warranty!Long Driveway Can Park 2 Cars+2 In Garage.5 Min Driving To Go Train,7 Mins To Hwy 404,10 Min To Central Newmarket,25 Min To Lake Simcoe Beaches,Schools,Upper Canada Mall,Costco,Cineplex,Home Depot,Longos,Walmart,Movie Theater,Banks,Tons Of Restaurants. Show and Sell!!
Property Details
Rooms
Great Room
Dining Room
Kitchen
Breakfast
Library
Primary Bedroom
Bedroom 2
Bedroom 3
Bedroom 4
Laundry
Characteristics
Property
Inside
Building
Parking
Fees
Utilities
Land
Sale History
| Date | Event | Price | MLS Number |
|---|---|---|---|
| Jan 19, 2026 | Listed | $1,188,000 | N12711894 |
| Mar 14, 2023 | Sold | $1,550,000 | N5962221 |
| Mar 13, 2023 | Listed | $1,199,000 | N5962221 |
Similar Properties
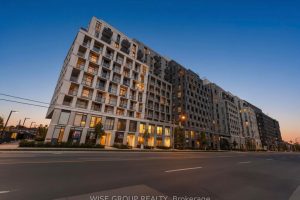
1116 – 500 Wilson Avenue
Beautiful 2+Den (Den can be used as 3rd bedroom), 2-Bath north-facing suite at Nordic Condos in Clanton Park! Enjoy a […]
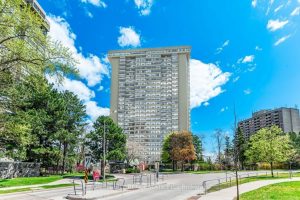
1408 – 55 Skymark Drive
Discover an exceptional lifestyle at the Zenith Skymark, Suite 1408. This sought-after community is designed for comfort, convenience, and elegance […]
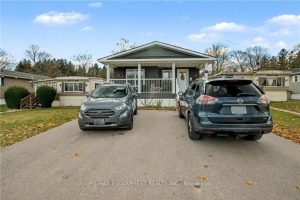
16 – 1429 Sheffield Road
Welcome to 16 Sun Valley, a beautifully maintained 2-bedroom, 2-bath modular home offering 1,128 sq. ft. of bright, comfortable living […]
101 Thicketwood Avenue
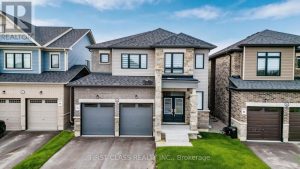
Built in 2024 by Sorbara, this upgraded 40′ detached home offers a perfect blend of quality construction and modern design […]
7372 Guelph Line
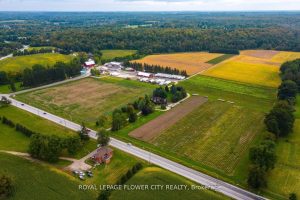
The property has 4 beautiful houses with different modern concept. Spectacular around 5 acre country residential, industrial & commercial property […]
136 Loon Avenue
Stunning all-brick two-storey home in one of South Barrie’s most desirable neighbourhoods. A proud recipient of the City of Barrie’s […]