1250 Notting Hill Avenue
Description
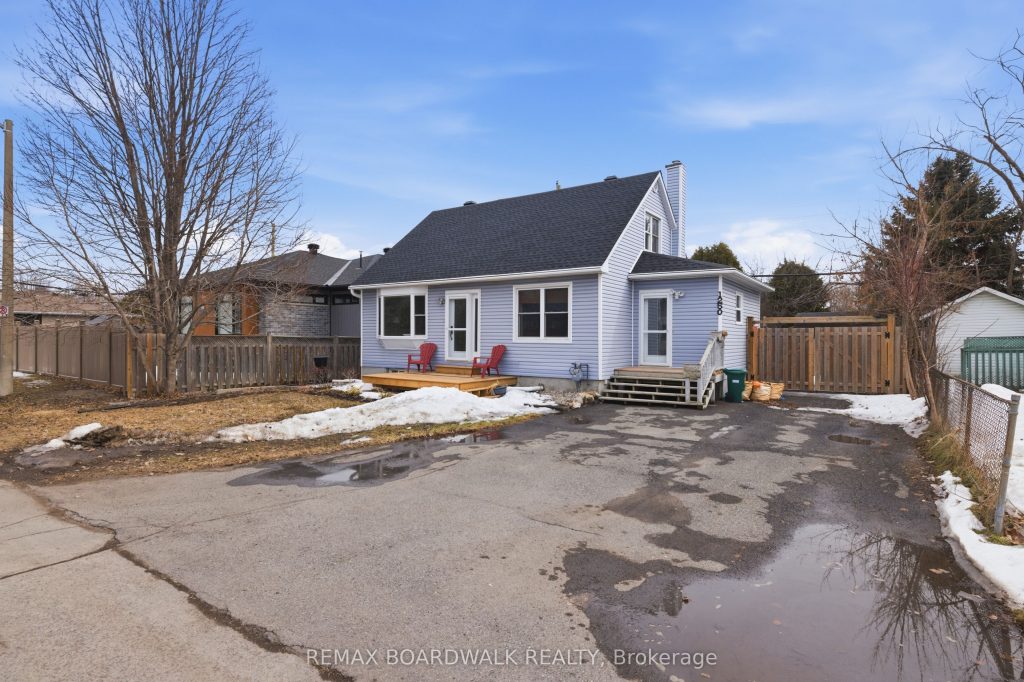
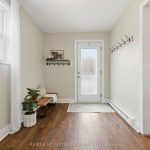
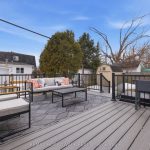
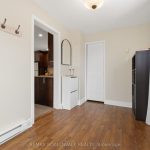
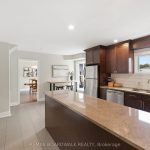
Welcome to 1250 Notting Hill Avenue, where the possibilities are truly endless. Whether you’re a first-time home buyer, a growing family, or an investor, this home offers incredible versatility to suit a wide range of lifestyles. Located in one of Ottawa’s most sought-after communities, homes here don’t last long – and for good reason.Step inside to a spacious and inviting foyer, complete with a functional walk-in mudroom. To your left, you’ll find a bright and flexible space perfect for a home office or additional bedroom, featuring a large window that fills the room with natural light. The main level continues into a well-designed U-shaped kitchen, offering an exceptional amount of custom cabinetry and workspace, with a cozy breakfast nook just steps away.The open-concept living and dining area is ideal for both everyday living and entertaining, highlighted by a stunning bay window that floods the space with natural light. From the dining room, double patio doors lead out to a large, newer PVC deck – perfect for summer gatherings and outdoor enjoyment.Upstairs, you’ll find two generously sized bedrooms and a full bathroom, offering comfort and functionality for families or guests. The fully finished basement adds even more living space, featuring an additional bedroom, two separate living/recreation areas, and another full bathroom – ideal for extended family, guests, or potential rental use. Nestled in the heart of Ellwood, this home is an ideal place for families, professionals, and anyone seeking a balanced lifestyle. Offering the perfect blend of suburban tranquility and city convenience. Commuting to downtown Ottawa, the Ottawa Business Park, and surrounding areas is seamless. 24 hour irrevocable on all offers. Please see attached for a large list of updates and home improvements.
Property Details
Rooms
Bedroom Upper
Bedroom 2 Upper
Bathroom Upper
Living Room Main
Dining Room Main
Breakfast Main
Kitchen Main
Office Main
Powder Room Main
Foyer Main
Bedroom Lower
Living Room Lower
Characteristics
Property
Inside
Building
Parking
Fees
Utilities
Land
Sale History
| Date | Event | Price | MLS Number |
|---|---|---|---|
| Mar 31, 2026 | Listed | $749,000 | X12940468 |
Similar Properties
30 Mcveigh Drive
Welcome to your perfect home! This beautifully maintained turn-key 3-bedroom, 1-bathroom bungalow is a true gem nestled in a warm, […]
601 – 170 Water Street N
STUNNING CONDO AT WATERSCAPE ON THE GRAND RIVER! This charming 2-bedroom unit is perfectly positioned along the Grand River and […]
1281 Muskoka Heights
Welcome to 1281 Muskoka Heights, a stunning home filled with gorgeous upgrades. Offering approximately 2800 sq ft above grade, this […]
122 – 106 Sebastian Street
Direct waterfront vacant land condominium on Georgian Bay in the Town of the Blue Mountains. North-facing lot with gravel shoreline […]
8 Maple
Step into a bright, open-concept layout featuring a beautifully updated kitchen with generous prep space and ample cabinetry – ideal […]
1 – 430 Essa Road
Commercial component of 430 Essa Road by One Urban for sale – the project offers 71 occupied residential units. These […]