30 – 17 Nicholson Street
Description
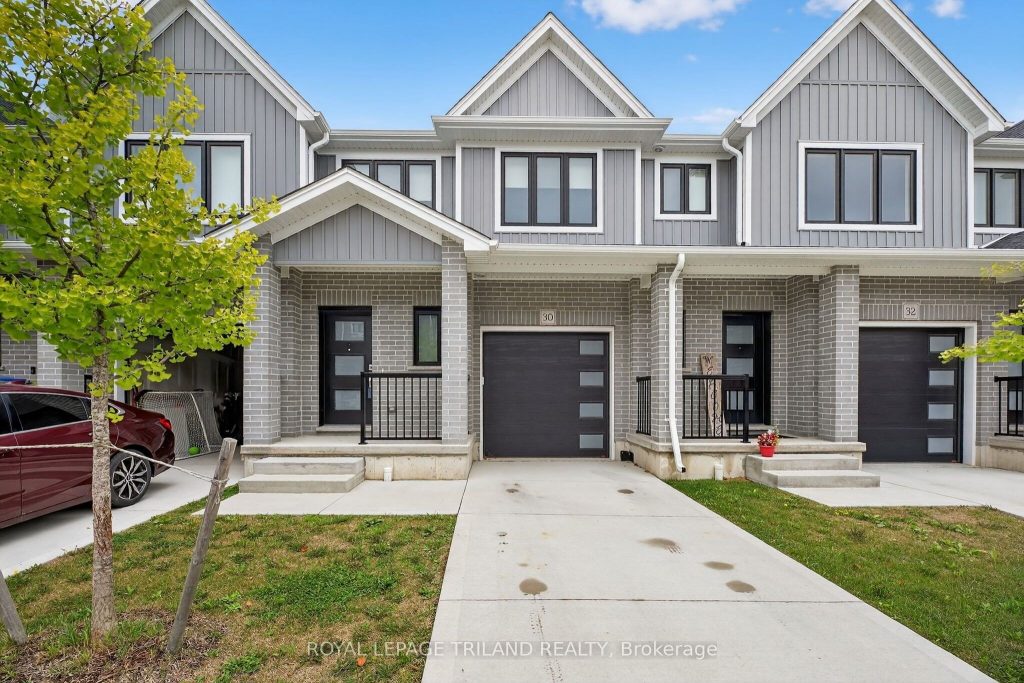
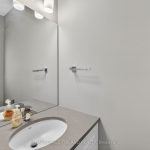
An amazing opportunity for the first time homebuyer or those of you looking to make a change to small-town living in LUCAN, Ontario. Conveniently located to London! This freehold condo is perfect for young and old alike featuring 3 bedrooms, 3 bathrooms, with a finished basement. Main floor is open concept with a kitchen that includes quartz countertops, subway tile, stainless steel appliances, and soft close cabinetry. Completing this level is the living room, dining room and powder room. Upper level includes the primary bedroom with ensuite bathroom and walk-in closet, plus 2 additional ample-sized bedrooms, the laundry room and 4 piece family bathroom. Finished lower level offers a large recreation room and storage. Two parking spots including a single car garage. Reasonable monthly fees of $136.37includes insurance and common area lawn maintenance, snow removal and street lights. Your new lifestyle awaits! Book your showing today!
Property Details
Rooms
Kitchen
Living Room
Dining Room
Primary Bedroom
Bedroom 2
Bedroom 3
Laundry
Recreation
Characteristics
Property
Inside
Building
Parking
Fees
Utilities
Land
Sale History
| Date | Event | Price | MLS Number |
|---|---|---|---|
| Jan 20, 2026 | Listed | $489,900 | X12712228 |
| Nov 27, 2025 | Removed | X12366218 | |
| Aug 27, 2025 | Listed | $504,900 | X12366218 |
| Jul 31, 2024 | Removed | X8381504 | |
| Apr 29, 2024 | Listed | $549,900 | X8381504 |
| Jun 14, 2024 | Sold | $537,500 | X8358730 |
| May 21, 2024 | Listed | $549,900 | X8358730 |
Similar Properties
40 – 77 Mill Street E
Quiet and sought after, this Condo location can’t be beat! Walk to a full array of amenities at Mill St […]
55 Clubhouse Drive
Experience elevated living in this 4 bed, 5 bath custom upscale home, perfectly positioned to capture views of the Deerhurst […]
112 – 2433 Dufferin Street
Welcome to 8 Haus Boutique Condos! Brand new and never lived in, this stylish 2-bedroom suite offers 754 sq of […]
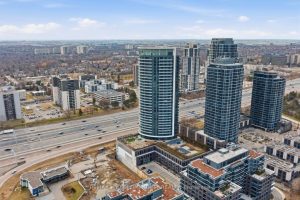
3107 – 30 Gibbs Road
Stop settling for compromised square footage and move into one of the best floor plan at 30 Gibbs Rd. Delivering […]
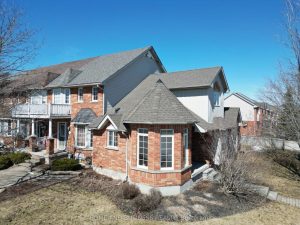
91 Montgomery Boulevard
Location, location, location! Welcome to 91 Montgomery Blvd, a rare end-unit freehold bungalow townhome in Orangeville’s desirable Alder neighbourhood, offering […]
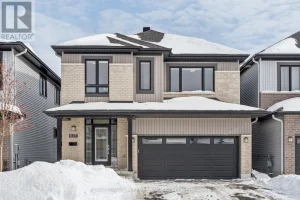
845 Snap Hook Crescent
Welcome to this beautifully maintained newer built 4-bedroom, 3.5-bath detached home offering approximately 2,898 ft of generous living space, quality […]