189 Leitch Street
Description
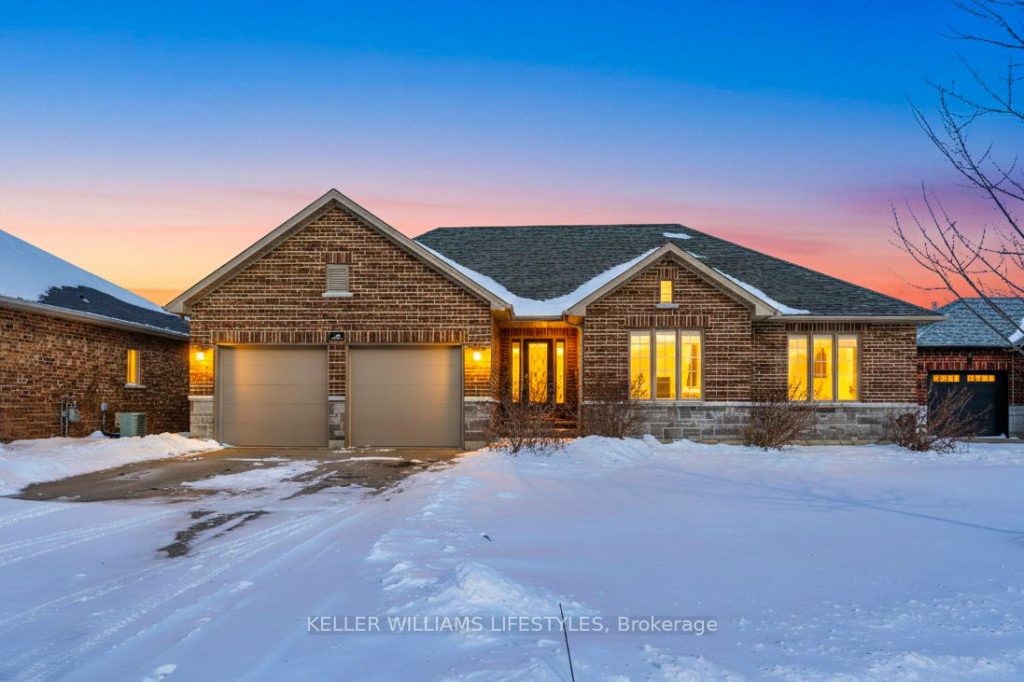
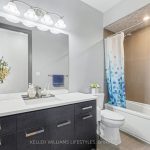
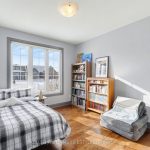
Welcome to this beautifully designed brick and stone bungalow offering exceptional space, style, and comfort. Featuring 3 spacious bedrooms on the main level plus 2 additional bedrooms in the fully finished basement (2022), this home is ideal for families or multi-generational living. The double attached garage and parking for 6 vehicles on the driveway provide rare convenience. Flooded with abundant natural light, the open-concept layout offers breathtaking sunrise and sunset views and seamlessly blends elegance with functionality. The inviting living room showcases a built-in electric fireplace with a recessed TV mount, creating a perfect focal point for relaxation and entertaining. The bright kitchen and bathrooms are finished with granite countertops, complemented by engineered hardwood flooring, gleaming porcelain tile, and high-quality finishes throughout. Enjoy 9-foot ceilings, 8-foot doors, a walk-in pantry, mudroom, and convenient main-floor laundry. The primary bedroom retreat features a walk-in closet and a 4-piece ensuite. Patio doors lead to a large deck, perfect for outdoor enjoyment while overlooking the park. The professionally finished basement includes two generous bedrooms and a luxurious 5-piece full bathroom, offering excellent endless living space. Located in the highly desirable Highland Estate subdivision, this home is steps from parks, walking paths, a recreation centre, shopping, library, and public school-combining peaceful surroundings with everyday convenience.A rare opportunity to own a thoughtfully designed home in an exceptional location.
Property Details
Rooms
Primary Bedroom
Bedroom 2
Bedroom 3
Living Room
Kitchen
Laundry
Bathroom
Bathroom
Recreation
Bedroom 4
Bedroom 5
Bathroom
Characteristics
Property
Inside
Building
Parking
Fees
Land
Sale History
| Date | Event | Price | MLS Number |
|---|---|---|---|
| Jan 21, 2026 | Listed | $849,900 | X12718386 |
Similar Properties
41 Wesley Avenue
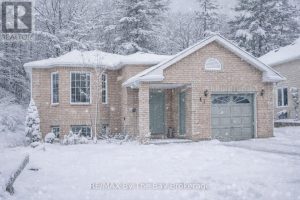
Nicely renovated raised bungalow with gorgeous inlaw suite. 2 bdrms up and 3 down, 3 baths total. Enjoy nice large […]
1604 – 5 Wellington Street S
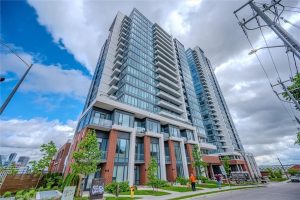
Experience elevated urban living in this stylish 1-bedroom plus den suite at Union Towers in Station Park, ideally located in […]
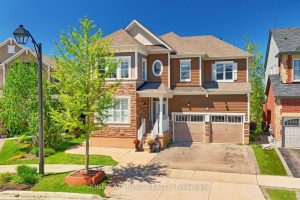
292 Falling Green Crescent
This is a rare opportunity to own a spacious in highly desired area in Kitchener.$250,000 plus upgrades are done, premium […]
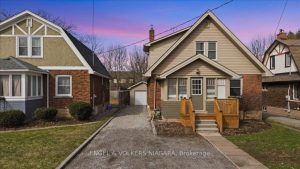
5791 Dorchester Road W
Charming 1.5-story home (approx. 1,200 sq ft) near Dorchester & Lundy’s Lane offers classic character and excellent versatility. An enclosed […]
26 Wychwood Parkway
Prime University Heights location near Western University, situated on a quiet, family-friendly, tree-lined street. Fully renovated 2,300 sq ft home […]
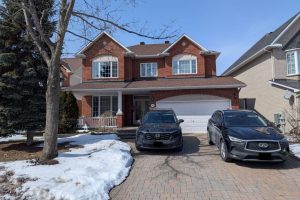
2885 Brigham Way
2885 Brigham Way. Original owners have maintained this lovely home since new. Enlarged Minto ‘Naismith’ model. (over 3000 sq ft […]