10 George Bogg Road
Description
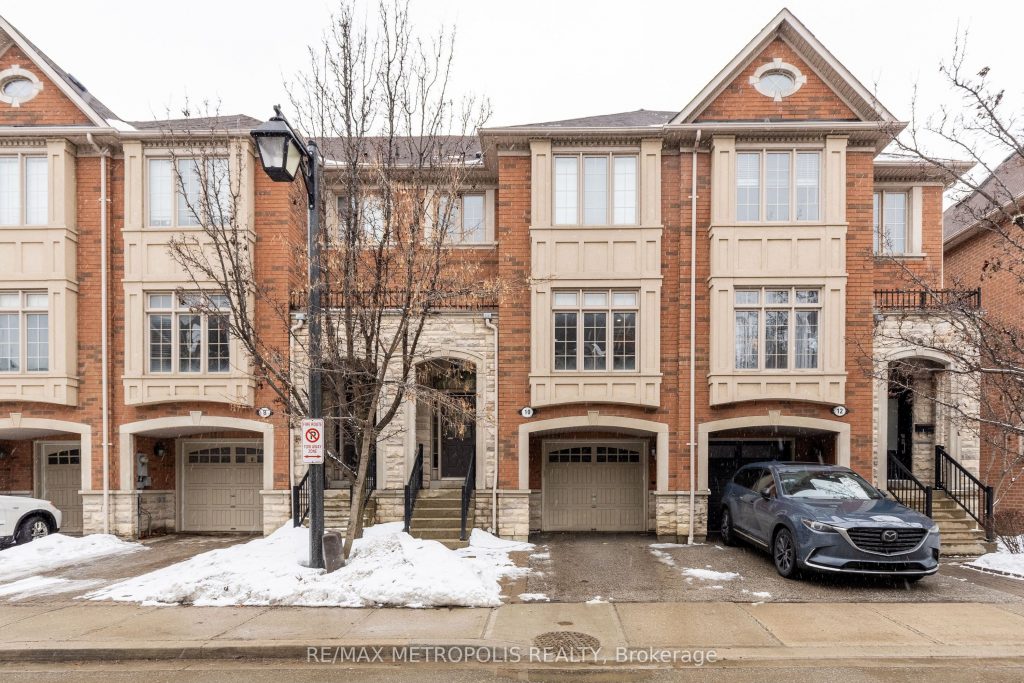
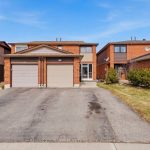
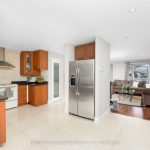
This beautifully updated townhome at 10 George Bogg Road in the heart of East Woodbridge, Vaughan, offers a perfect blend of modern sophistication and everyday functionality. This home is designed for families and professionals seeking a move-in-ready home in one of Vaughan’s most connected neighborhoods. Step into a bright, open-concept main floor characterized by soaring natural light and premium finishes. The expansive living and dining area features rich hardwood flooring and pot lights, creating a seamless flow ideal for both quiet evenings and large-scale entertaining. The modern kitchen is a chef’s retreat. The second level hosts a generous primary retreat complete with a large private 4-piece ensuite. Two additional well-sized bedrooms share a modern bathroom, providing plenty of space for family or a home office. The finished lower level adds significant value, featuring a cozy family room with a walkout to the backyard. This versatile space is perfect for a media room or play area and includes a dedicated laundry room with a sink and built-in storage along with a 3-piece newly built bathroom. This property enjoys a quiet, community-oriented atmosphere while remaining minutes away from urban amenities. Commuting is effortless, making it a “commuter’s dream”. Just minutes from the Vaughan Metropolitan Centre (VMC) Subway Station, providing a direct link to downtown Toronto. Immediate proximity to Highways 400 and 427, allowing for rapid travel across the GTA. A street transit stop is located less than a 1-minute walk away, with frequent bus lines connecting to the broader York Region Transit (YRT) and Viva network. Don’t miss this opportunity to own this beautiful townhome.
Property Details
Rooms
Living Room Main
Dining Room Main
Kitchen Main
Family Room Sub-Basement
Laundry Sub-Basement
Primary Bedroom Second
Bedroom 2 Second
Bedroom 3 Second
Characteristics
Property
Inside
Building
Parking
Fees
Land
Sale History
| Date | Event | Price | MLS Number |
|---|---|---|---|
| Mar 30, 2026 | Listed | $1,080,000 | N12934920 |
| Mar 27, 2026 | Removed | N12831100 | |
| Mar 1, 2026 | Listed | $1,125,000 | N12831100 |
| Nov 8, 2011 | Sold | $443,000 | N2207283 |
| Sep 27, 2011 | Listed | $459,000 | N2207283 |
| Jun 30, 2009 | Sold | $395,000 | N1571274 |
| Mar 4, 2009 | Listed | $404,900 | N1571274 |
Similar Properties
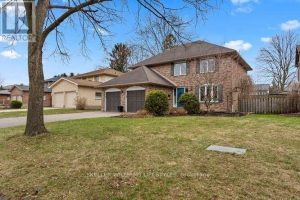
31 Mountainview Crescent
Quiet crescent in Westmount welcomes you to this Sifton-built two-storey home offering 4 bedrooms and multiple updated living spaces within […]
2501 – 3 Concord City Place Way
Brand New Luxury 1 Bedroom Condo at Concord Canada House Torontos Newest Landmark Beside CN Tower & Rogers CentreExperience unobstructed […]
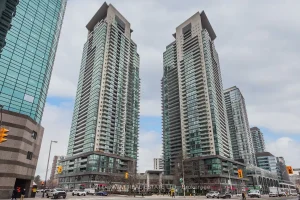
1815 – 5162 Yonge Street
Welcome to Gibson Square, a prestigious condo by Menkes in the heart of North York! 2 Bedroom plus 2 bathroom […]
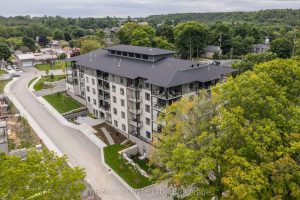
407 – 17 Cleave Avenue
PORT PICTON – A luxury Harbourfront Community by PORT PICTON HOMES: The Carter building – Enjoy the ease of stylish […]
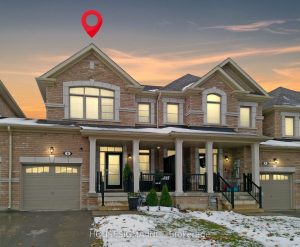
6 Barfoot Street
Stylish all-brick townhome with fenced yard and finished basement! Located within walking distance to Admiral Elementary School and scenic trails. […]
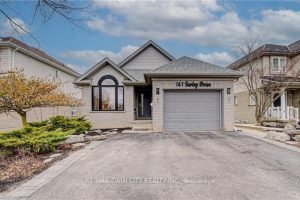
161 Farley Drive
BEAUTIFUL BACKSPLIT IN SOUTH GUELPH WITH LEGAL 1 BEDROOM APARTMENT/IN-LAW. Welcome to 161 Farley Drive, nestled in a sought-after neighbourhood […]