67 The Promenade N/a


Description
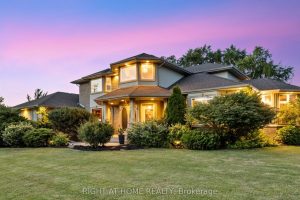
Luxurious living in Niagara-on-the-Lake doesn’t get much better than this! Situated on an oversized premium lot, this beautifully maintained all-brick home offers just under 2,800 square feet of elegant living space. From the moment you step through the double doors into the bright, welcoming foyer, you’ll notice the attention to detail and pride of ownership throughout.Upstairs you’ll find four spacious bedrooms and two full bathrooms, including a generous primary suite complete with a walk-in closet and private 4-piece ensuite. The other three bedrooms share a well-appointed main bath, while a third full bathroom is conveniently located on the main floor.The layout is perfect for families and entertaining, offering multiple living spaces including a bright living room, formal dining room, and cozy family room. The kitchen is ideal for any home chef, featuring plenty of space and an adjoining dinette with views of the backyard.Additional features include hardwood flooring on the main level, central vac, security system, in-ground sprinkler system, and a newer furnace (2021) and AC unit (2016). The basement has a rough-in for both a kitchen and a bathroom offering great potential for an in-law suite or extended living space.The exterior is just as impressive with a double car garage, large driveway that fits six vehicles, a covered back porch, storage shed, and a backyard lined with fruit trees and vegetable gardens.Located in one of NOTLs most desirable neighbourhoods, you’re just minutes from world-class wineries, restaurants, the Niagara River, and all the charm of Old Town.
Property Details
Rooms
Foyer Main
Living Room Main
Dining Room Main
Other Main
Family Room Main
Laundry Main
Primary Bedroom Second
Bedroom Second
Bedroom Second
Bedroom Second
Characteristics
Property
Inside
Building
Suite
Parking
Fees
Land
Sale History
| Date | Event | Price | MLS Number |
|---|---|---|---|
| Feb 26, 2026 | Listed | $1,599,000 | X12824728 |
| Sep 10, 2025 | Removed | X12216894 | |
| Jun 12, 2025 | Listed | $1,599,000 | X12216894 |
| Nov 19, 2021 | Removed | X5333513 | |
| Aug 9, 2021 | Listed | $1,499,000 | X5333513 |
Similar Properties

5 – 750 Neighbourhood Circle
Delight in the maintenance-free life of condo living, while residing in a comfortable 6 unit building that is part of […]
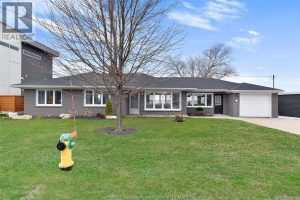
208 Robson Road
WELCOME TO 208 ROBSON ROAD! A SPECTACULAR LAKEFRONT PROPERTY, FULLY FURNISHED. CLOSE TO ALL AMENITIES, AS WELL AS GREAT PARKS, […]
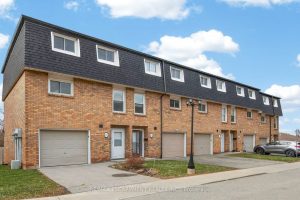
23 Rosedale Court
Rarely offered multi level townhouse at the base of the Escarpment in downtown Stoney Creek. Impressive and bright main floor […]
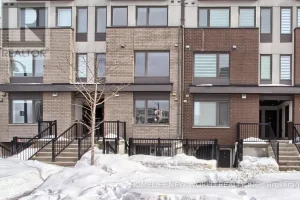
1 – 173 William Duncan Road
Welcome to Unit 1 – 173 William Duncan Road! Beautiful and fully renovated 2-bed+den offering 862 sq ft of open […]
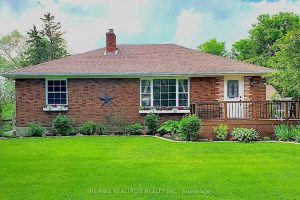
4881 Mount Albert Road
Beautifully upgraded brick bungalow set on a stunning landscaped lot featuring a private south-facing backyard with scenic farm field views […]
7775 St Augustine Crescent
This pristine property nestled in the sought-after Mount Carmel community of Niagara Falls offers upscale living, family friendly amenities and […]