86 Legendary Trail
Description
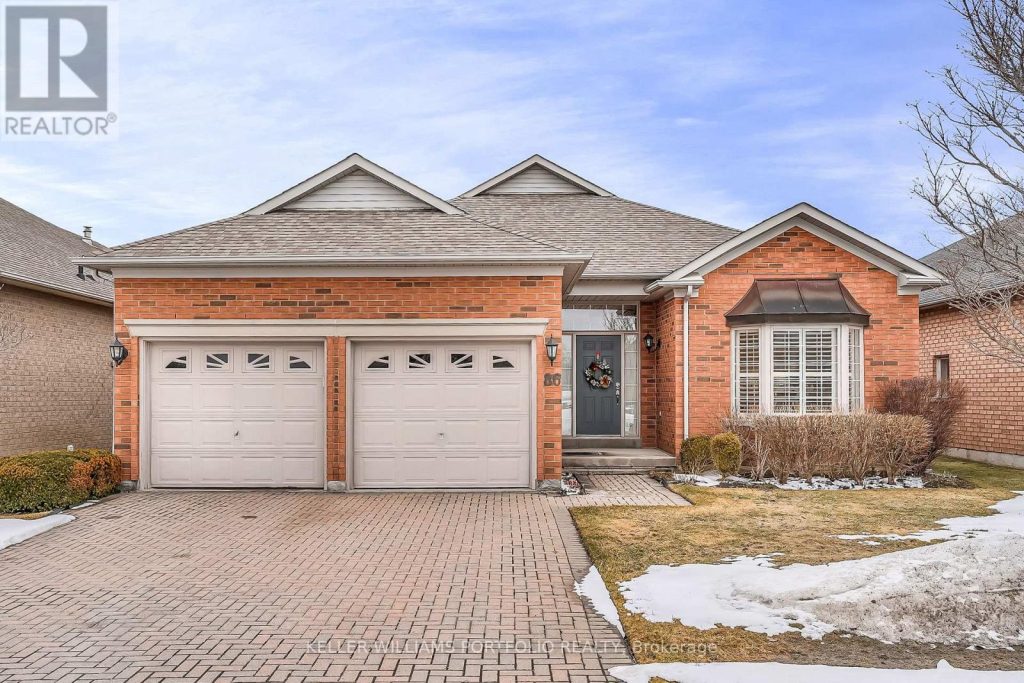
Nestled In The Prestigious Ballantrae Golf & Country Club Gated Community, This Stunning, Fully Renovated 2+ Bedroom Bungalow Reflects The Perfect Blend Of Charm And Elegance. Offering 1950 sq/ft On A Rectangular Shaped Lot With Sunrise Vistas Over The Golf Course Every Morning. Finely Crafted And Sophisticated Upgrades On Main Floor Include; Exquisitely Detailed Plaster Crown Molding Surrounding Towering 11-foot ceilings; Dark Oak Hardwood Flooring And Classic Crystal Chandeliers Throughout Refracting An Abundance Of Natural Light. The Opulent Great Room Highlights Expansive Wall To Wall Picture Windows Offering Distant Scenic Views Overlooking Nature On Your Doorstep And Access To Covered Patio Ideal For Outdoor Lounging And Open-Air Dining; Enjoy Formal Dining In A Refined Spacious Atmosphere Designed To Foster Conversation & Enjoyment Under Thoughtful Lighting Provided By A Grand Victorian Crystal Chandelier. Settle Into Warmth & Contentment In Adjacent Family Room w/ Electric FRPL w/ Contemporary Mantle And Ample Natural Light Conveniently Located Next To 2nd Full Bathroom Featuring Wrap-around Mirrors Above A Classic Vanity w/ Gold Fixtures And Designer Overhead Lighting; Optional Office/Den Provides A Refined Workspace w/ Ample Natural Lighting And Large Closet.Thoughtfully Appointed Kitchen w/ B/I 36″ Double-door Refrigerator Flanked By Custom Built Pantry Cabinets; Quartz Counters; Extended Upper Cabinets; Pot-lighting; Mirror Back-Splash Panels; 36-Inch S/S Electric Range With OTR Microwave; Expansive Eat-in Dining Space Adjacent To Bay Windows Offering Improved Ventilation And Increased Natural Light.A Spacious Primary Retreat w/9 ft Ceilings Allows You To Wrap Yourself In Comfort And Features Dual Walk-in Closets And A Spa-style Ensuite Renovated With Luxury Vanity, Extended Mirrors With Victorian Sconces; Porcelain Flooring, Gold Fixtures, And Glass-Shower.Fully Finished Lower w/ Spacious Bedroom w/ ensuite; Laminate Flooring; Vast Storage Space
Property Details
Rooms
Great Room Main
Dining Room Main
Bedroom 2 Main
Kitchen Main
Breakfast Main
Family Room Main
Primary Bedroom Main
Recreation Lower
Bedroom 3 Lower
Characteristics
Property
Inside
Building
Parking
Fees
Land
Sale History
| Date | Event | Price | MLS Number |
|---|---|---|---|
| Apr 1, 2026 | Listed | $1,838,000 | N12946842 |
| Aug 14, 2017 | Sold | $885,000 | N3832421 |
| Jun 7, 2017 | Listed | $898,000 | N3832421 |
| Jun 6, 2017 | Removed | N3783471 | |
| May 1, 2017 | Listed | $1,050,000 | N3783471 |
| May 1, 2017 | Removed | N3772278 | |
| Apr 21, 2017 | Listed | $1,188,000 | N3772278 |
| Oct 7, 2008 | Sold | $471,000 | N1459130 |
| Sep 4, 2008 | Listed | $479,900 | N1459130 |
| Aug 31, 2008 | Removed | N1363192 | |
| Apr 30, 2008 | Listed | $479,900 | N1363192 |
| Apr 25, 2008 | Removed | N1295285 | |
| Jan 27, 2008 | Listed | $494,900 | N1295285 |
| Dec 31, 2007 | Removed | N1179114 | |
| Jul 8, 2007 | Listed | $494,900 | N1179114 |
Similar Properties
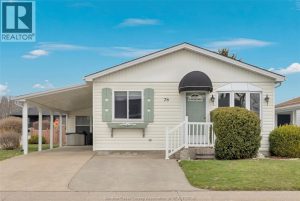
76 Cherry
Looking for peaceful living in a quiet, well-established community? Welcome to Hidden Creek in McGregor – an excellent opportunity for […]
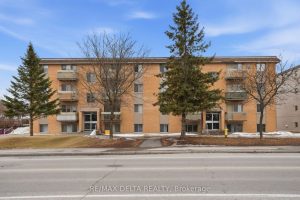
7 – 985 Cartier Boulevard
Move-in ready two-bedroom condo located on the third level, featuring laminate and ceramic flooring throughout and rare in-unit washer and […]
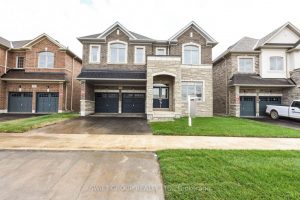
492 Skinner Road
Spacious and well-appointed detached home offering approximately 3,700+ sq ft, featuring a highly functional layout designed for growing families and […]
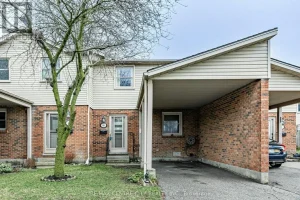
60 – 1330 Jalna Boulevard
Welcome to 60-1330 Jalna Boulevard, in London’s south end. This affordable, 3 bedroom, 1.5 bathroom, 2 storey townhouse condominium with […]
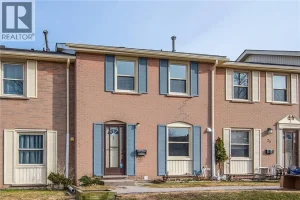
27 Queenston Drive
Beautifully Renovated 3-Bedroom Townhome in Heritage Park, offering over 1,250 sq. ft. of spacious living in the desirable Heritage Park […]
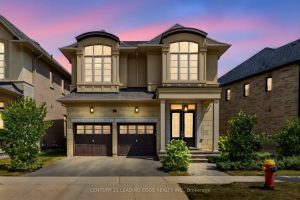
3239 Millicent Avenue
Timeless architecture meets modern comfort. Welcome to 3239 Millicent Ave, a luxury home built in 2021 in one of Oakville’s […]