1263 Peelar Crescent


Description
Gorgeous Open Concept 4 Bed Room House In Quiet Crescent, High Ceiling,2500 Sqf, Best Layout In Neighborhood, Lots Of Upgrade, Hardwood Floor, Iron Spindles Stairs, Lots of pot light ,Two Walking Closet In Master Bedroom, Freshly Paint, Lots Of Storage Space, High End Laundry With Sink & Direct Garage Access. Driveway Parks 4 Cars, No Sidewalk, Close To School And Store. **EXTRAS** S/s Fridge, Stove, B/I Dishwasher, Washer and Dryer, New Garage door opener.
Property Details
Rooms
Living Room
Dining Room
Kitchen
Breakfast
Primary Bedroom
Bedroom 2
Bedroom 3
Bedroom 4
Laundry
Characteristics
Property
Inside
Building
Parking
Fees
Land
Sale History
| Date | Event | Price | MLS Number |
|---|---|---|---|
| Jan 19, 2026 | Listed | $929,000 | N12707908 |
| Oct 8, 2025 | Removed | N12270442 | |
| Jul 8, 2025 | Listed | $949,000 | N12270442 |
| Jun 27, 2025 | Removed | N12039633 | |
| Mar 25, 2025 | Listed | $989,000 | N12039633 |
| Feb 28, 2025 | Removed | N11889213 | |
| Dec 11, 2024 | Listed | $949,000 | N11889213 |
| Dec 11, 2024 | Removed | N9363411 | |
| Sep 23, 2024 | Listed | $949,000 | N9363411 |
Similar Properties
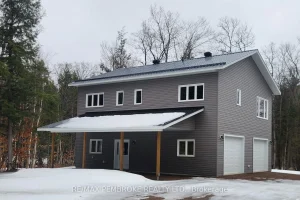
131 Island View Drive
Welcome to your dream waterfront retreat on the beautiful shores of Golden Lake! This brand new, custom-built two-storey home offers […]
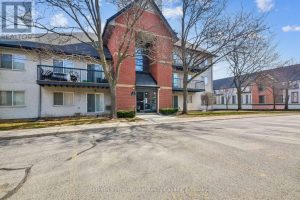
434 – 1450 Glen Abbey Gate
Top-floor living with a level of privacy that’s hard to find. Only two suites share this floor. The result is […]
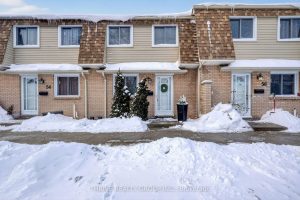
55 – 775 Osgoode Drive
This updated townhome at Unit 55, 775 Osgoode Drive offers comfortable living in a convenient South London location. The home […]
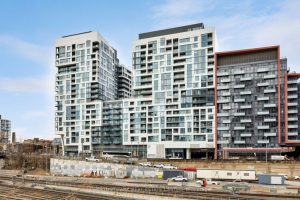
721E – 576 Front Street W
Welcome home to this fabulous 2 bedroom, 2 bathroom condominium featuring 632 square feet of living space. An exceptionally functional […]

203 – 50 Market St Street
AN IMPRESSIVE WATERVIEW CONDO IN THE 1000 ISLANDS ! 2 BEDS + 2 FULL BATHS + 3 PARKING + STORAGE […]

397 Victoria Street
View this brand new quality and custom-built home with 2 bedrooms, 2 full bathrooms, upgraded high-end finishes, such as the […]