28 Conover Street
Description
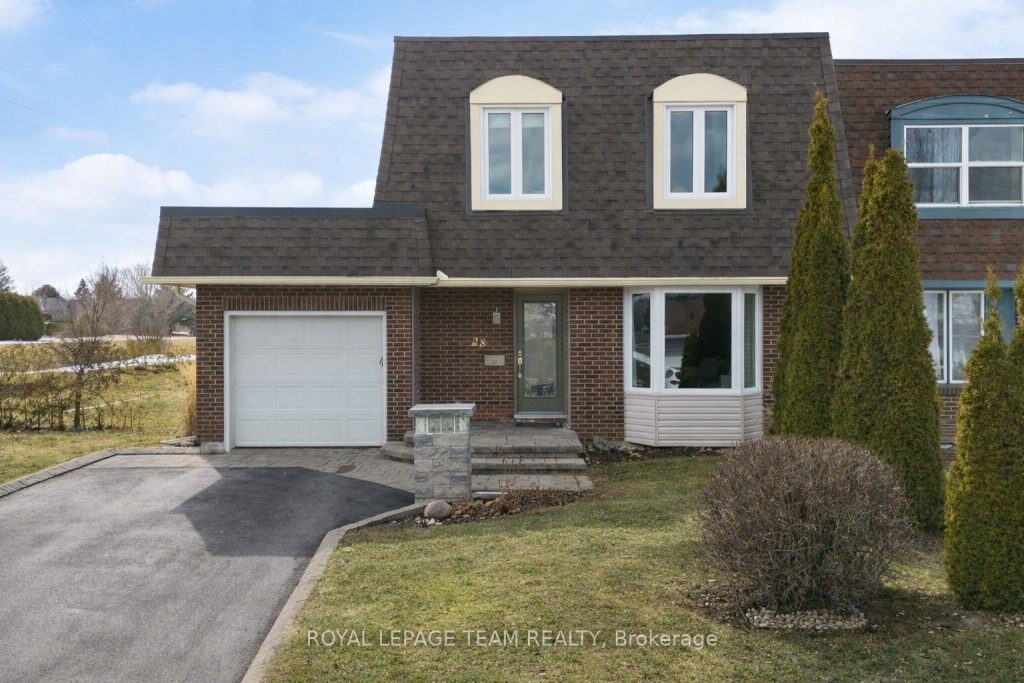
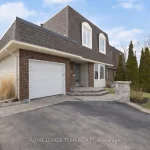
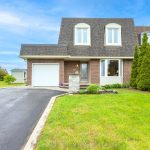
Tucked onto a quiet, mature street in the heart of Craig Henry-siding onto greenspace, this lovely 3-bed, 4-bath home exudes pride of ownership & a rare blend of privacy, comfort & convenience. Surrounded by parks, walking/biking paths & steps to Benjamin Franklin Park, the location offers easy access to shopping, transit & major routes while maintaining a true sense of calm & boasting undeniable curb appeal. Thoughtfully designed landscaping, hardscaping & lovely perennial gardens create a polished first impression. Inside, enjoy a carpet-free main level where natural light pours through the large windows & a striking floor-to-ceiling brick fireplace anchors the living & dining spaces. The updated eat-in kitchen is a standout – capturing views of the greenspace beyond. Designed w/ both style & function in mind, it features quartz countertops, 2-toned soft-close cabinetry, built-in buffet, tile backsplash, high-end appliances & engineered hardwood w/ in-floor heating. With 2 sets of patio doors leading to the backyard, indoor-outdoor living is seamless & ideal for both entertaining & everyday living. Upstairs, the spacious primary retreat offers 2 closets (1 walk-in) & private 3-pc ensuite, while 2 additional beds provide flexibility for family, guests, or home office. The finished lower level expands the living space w/ spacious recroom, sauna, 2-pc bath, workshop & ample storage. Step outside to a beautifully curated backyard oasis designed for effortless enjoyment. Featuring a 2-tiered deck, flagstone pathways, shed, gazebo & lush landscaping enhanced by newly planted cedar trees for added privacy, this space is equally suited for entertaining or unwinding in peace. With a single attached garage w/ side access, a dbl-wide drive & a long list of thoughtful updates-incl. windows & doors, roof, furnace & A/C, insulation & lighting – this turnkey home offers a complete & elevated living experience in one of Craig Henry’s most established communities.
Property Details
Rooms
Foyer Main
Living Room Main
Dining Room Main
Kitchen Main
Bathroom Main
Primary Bedroom Second
Bathroom Second
Bedroom Second
Bedroom Second
Bathroom Second
Recreation Lower
Characteristics
Property
Inside
Building
Suite
Parking
Fees
Utilities
Land
Sale History
| Date | Event | Price | MLS Number |
|---|---|---|---|
| Mar 31, 2026 | Listed | $649,900 | X12940726 |
| Jun 1, 2023 | Sold | $640,000 | 1342983 |
| May 25, 2023 | Listed | $639,900 | 1342983 |
Similar Properties
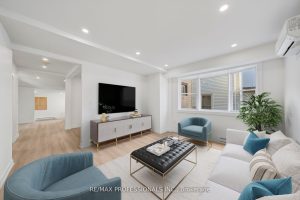
27 Oakdale Avenue
Fully renovated legal duplex rebuilt from the studs up by Caramel Homes with modern finishes throughout. Features two bright 2-bed, […]
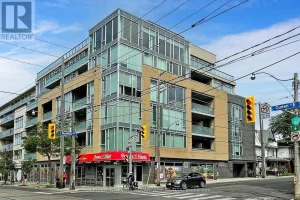
308 – 200 Woodbine Avenue
Welcome to boutique condo living in the heart of The Beach – where your day starts with coffee on the […]
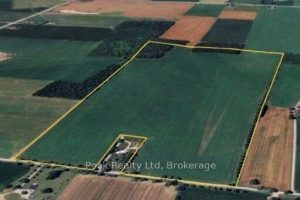
4101 26 Line
Attention all Farmers. Do not miss your chance to purchase the much sought-after, 135 Acre, highly productive, Perth County farm […]

112 – 85 Spruce Street
MODERN LOFT LIVING! Welcome to this stunning loft, where soaring 16ft ceilings and expansive windows create a bright, airy ambiance. […]
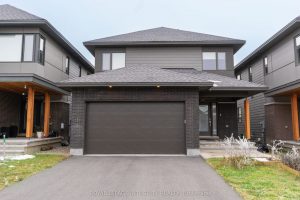
532 Tenor Ridge
Available IMMEDIATELY and Partially FURNISHED , this beautiful 35-foot detached HN’s Haydon Model home in the desirable Riverside South community […]
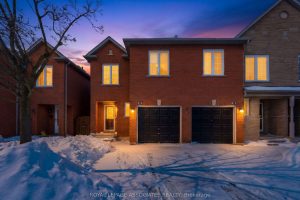
22 – 1995 Pinegrove Avenue
Welcome home to this bright and beautiful townhouse. From the moment you step onto you’ll notice the care and detail […]