61 Bettina Place
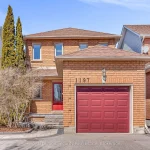
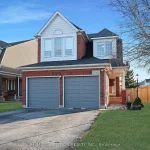
Description
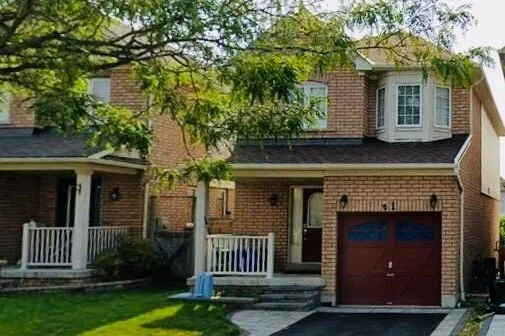
Welcome to this beautifully maintained all brick detached home offering 3 bedrooms and 3 bathrooms, ideally situated on a quiet, tree lined, family friendly street. This move in ready property has been freshly painted throughout and features updated laminate flooring, a bright and airy feel, and an inviting open concept layout that seamlessly connects the kitchen, living, and dining areas, perfect for everyday living and entertaining. The spacious primary bedroom includes a walk in closet and a private ensuite, while two additional bedrooms provide comfortable space for family or guests. Enjoy a family size kitchen with a walkout to a good sized, fully fenced backyard, ideal for kids, pets, and summer gatherings. Conveniently located close to shopping, groceries, parks, transit, and major routes for an easy commute, this home also benefits from highly sought after Durham Region schools, with both elementary and secondary options that are popular with families. Great curb appeal, a functional layout, and low maintenance outdoor living. Don’t miss it!
Property Details
Rooms
Living Room Main
Dining Room Main
Kitchen Main
Breakfast Main
Primary Bedroom Second
Bedroom 2 Second
Characteristics
Property
Inside
Building
Parking
Fees
Utilities
Land
Sale History
| Date | Event | Price | MLS Number |
|---|---|---|---|
| Mar 30, 2026 | Listed | $798,800 | E12937654 |
Similar Properties
128 Nugent Drive
Pride of ownership shines throughout this beautifully maintained 4-level backsplit in the heart of East Hamilton. Ideally located within walking […]
132 Porchester Drive
Welcome to this 3-bedroom detached bungalow in the highly desirable Woburn community! Situated on a generous 42 x 120 ft […]
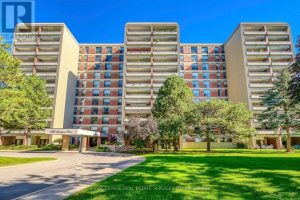
1104 – 965 Inverhouse Drive
Welcome to the exquisite Inverhouse Manor, ideally situated in the heart of Clarkson Village. This coveted adult-living condominium offers an […]
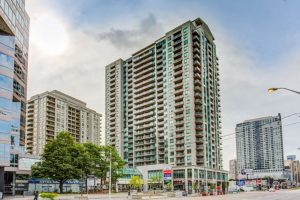
1015 – 18 Parkview Avenue
Updated, spacious carpet free 1 bed plus den with closet and door (currently used a 2nd bed), 1 bath and […]
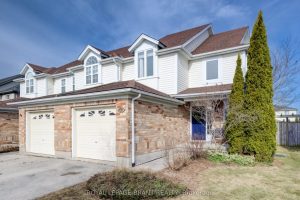
96 Wilton Road
Set on a quiet street in the North end, this beautifully maintained 3 bedroom end-unit townhome offers bright, updated living […]
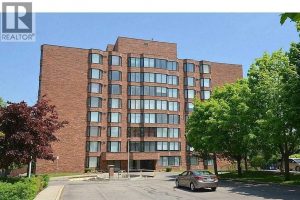
306 – 200 Limeridge Road West
Welcome to this premium 1,053 sq. ft. 2-bedroom apartment located in Hamilton’s desirable West Mountain. This bright, carpet-free unit offers […]