175 Armstrong Street
Description
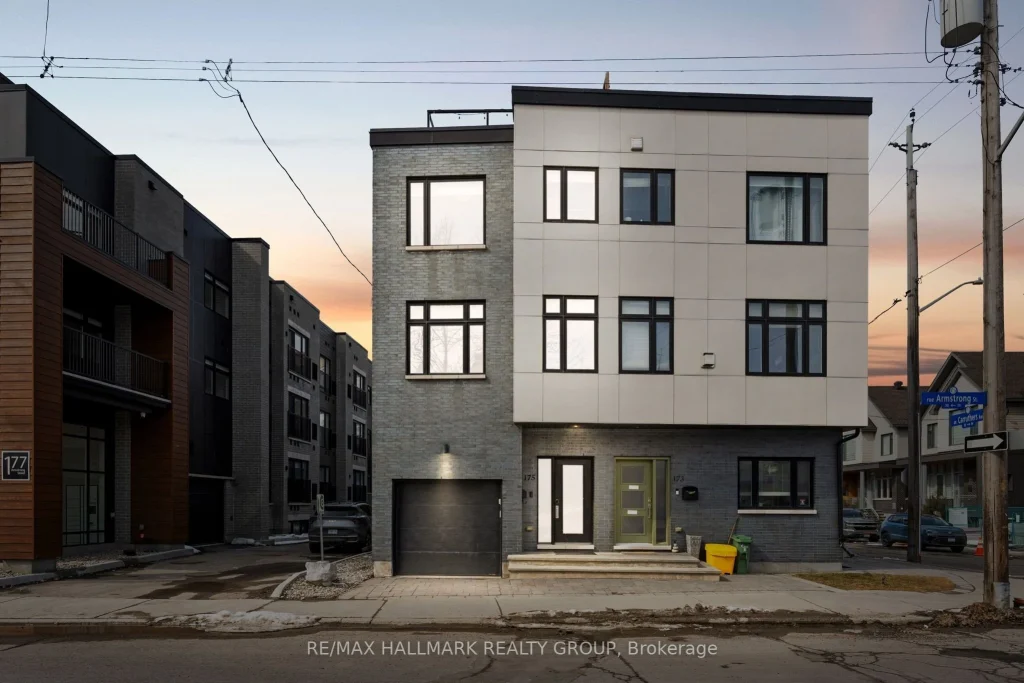
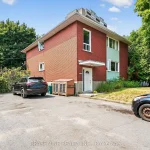
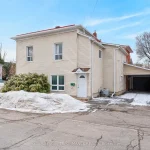
The perfect low-maintenance Freehold Modern Semi is located within steps to it all! South-facing with no front neighbours allows an owner to have private treed park views coupled with all-day natural light. This FIVE-level home boasts dedicated levels for working, entertaining, resting, and relaxing. A chef’s kitchen complete with a high-end gas burner and upgraded hood fan is perfect for the chef in the family. And for the nights you don’t want to cook, highly rated restaurants such as Elmdale, Masakali, and District Deli, among others, are within 2 blocks. A large rooftop patio presents the perfect summer evening retreat to watch the western sunset with friends and family. Steps to Wellington Street, Parkdale Market, Tunney’s LRT, whilst having a rare garage, allows you to enjoy your best life via foot, transit, or car.
Property Details
Characteristics
Property
Inside
Building
Parking
Fees
Utilities
Land
Sale History
| Date | Event | Price | MLS Number |
|---|---|---|---|
| Mar 30, 2026 | Listed | $1,099,900 | X12933822 |
| Nov 30, 2022 | Sold | $899,100 | 1318629 |
| Oct 19, 2022 | Listed | $899,000 | 1318629 |
Similar Properties
2 – 304 Elmgrove Avenue
Luxury living in the heart of Westboro! Modern, beautifully appointed 2nd floor unit close to Westboro station, shopping, schools and […]
306 – 150 Caroline Avenue
Sun-filled and generously proportioned one-bedroom condo in the heart of Wellington West, offering an ideal blend of space, comfort, and […]
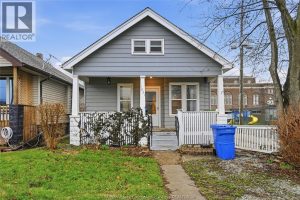
1231 Windsor Avenue
SPACIOUS 4 BEDROOM, 1 BATHROOM FULL HOUSE AVAILABLE FOR LEASE IN A CONVENIENT WINDSOR NEIGHBORHOOD, CLOSE TO SCHOOLS, PARKS, SHOPPING, […]
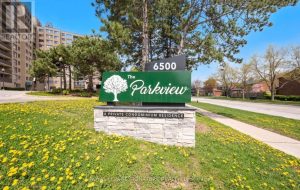
409 – 6500 Montevideo Road
All Inclusive Condo Fees! Covering All Utilities, Internet, and Cable. This 4th floor Unit has an Abundance of Natural Light, […]
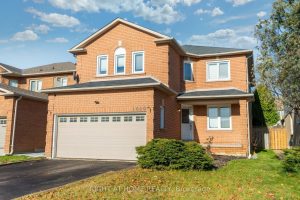
1040 Beaver Valley Crescent
Attention Buyers! Fully renovated 2456 Sq ft. home in a great North West Oshawa neighbourhood. Breakfast eat-in with walkout to […]
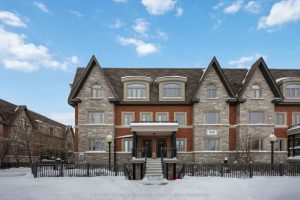
285 – 326 John Street
Stunning Sun-Filled Corner Unit in a Prime Bayview & John Location Welcome home to this beautifully bright corner unit, perfectly […]