3 Prince William Boulevard
Description
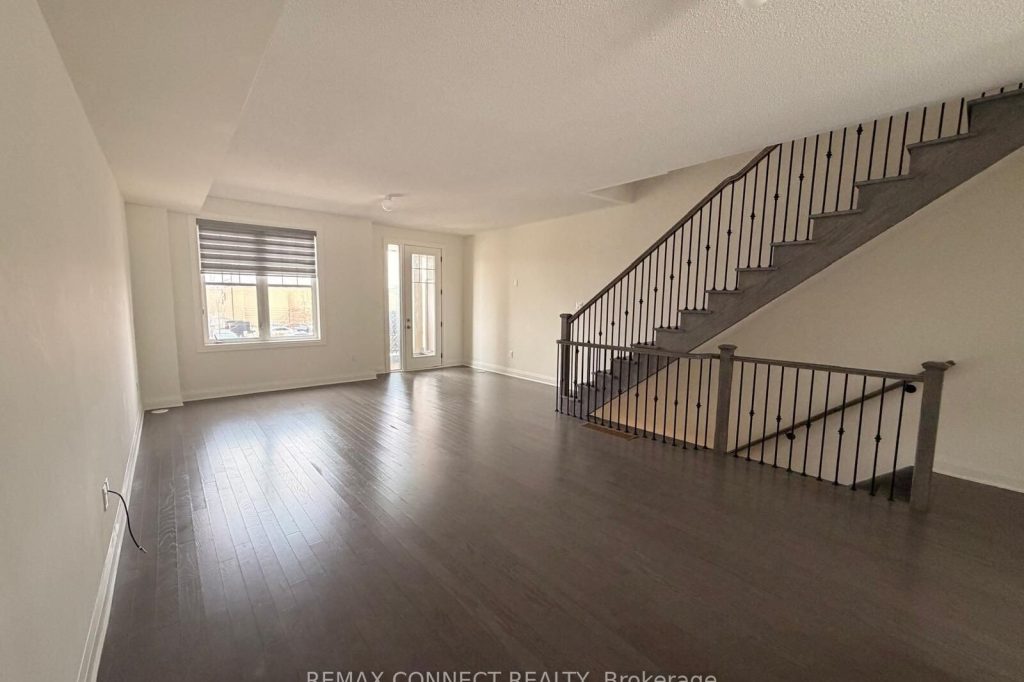
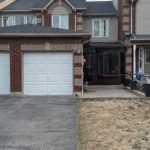
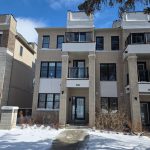
Absolutely Gorgeous!! Overloaded with upgrades too many to list. Seeing is believing. S/S top of the line appliance. Kitchen aid gas stove with five burners, kitchen aid dishwasher, state of the art Samsung open with touch, refillable water filter, beverage center. Corine countertop and backsplash, modern exhaust fan, pantry with B/I cupboards, easy sliding drawers and closing. W/O to 5.91×3.52 deck with gas line for bbq. 10×10 pergola with pull down screen and side table. W/O to deck from kitchen to deck, automatic blinds. Movable Island roughed for central vac and hard wire for alarm system. Two laundry room ground and third floor. Auto garage door opener. Double Driveway. Double garage door and one parking in garage. Ground Floor 3piece Bath. Entrance from garage to ground floor.
Property Details
Rooms
Kitchen Second
Living Room Second
Primary Bedroom Third
Bedroom 2 Third
Bedroom 3 Third
Characteristics
Property
Inside
Building
Parking
Fees
Land
Sale History
| Date | Event | Price | MLS Number |
|---|---|---|---|
| Mar 31, 2026 | Listed | $799,990 | E12941366 |
Similar Properties
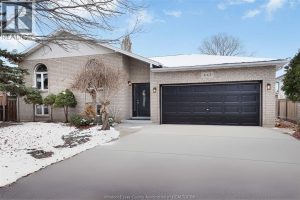
445 Olcott Avenue
Welcome to 445 Olcott Ave, The Move-In Ready Home You’ve Been Searching For. Let’s be honest: finding a home that […]
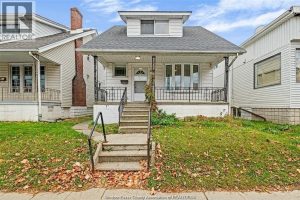
1333 Wyandotte Street West
Welcome to 1333 Wyandotte St W! This 1 3/4 storey home offers 3 bedrooms, 1 bathroom, and great potential. Zoned […]
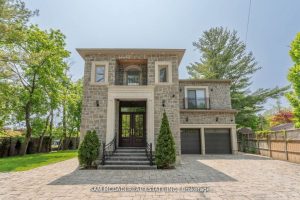
1138 Garden Road
Architecturally refined w/ modern functionality, this exceptional Lorne Park estate offers approximately 6,500 sq. ft. of luxurious living space with […]
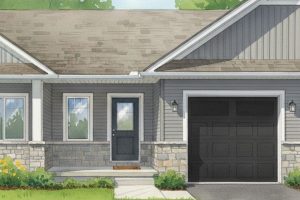
59 Sandhu Crescent
Welcome home to this Duvanco interior townhome, where quality craftsmanship meets thoughtful design in one of Belleville’s most loved neighbourhoods. […]
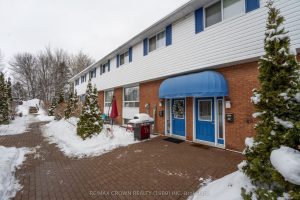
9 – 904 Premier Road
This well-maintained two-bedroom townhouse condominium offers a functional layout with thoughtful updates throughout. West-facing windows provide excellent natural light, creating […]
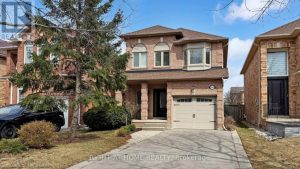
2499 Logan Avenue
Welcome to this exquisitely renovated 4-bedroom, 4-bathroom home located on a tranquil street in the heart of Oakville’s highly sought-after […]