2485 Bandsman Crescent


Description
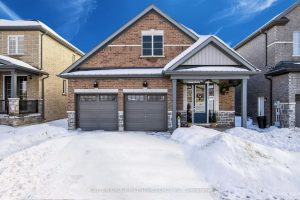
Welcome to Your Dream Home! Discover This Exceptional, One-of-a-kind Residence Nestled In The Highly Sought-after Windfields Community. Built By The Reputable Tribute Homes, This Property Boasts One Of The Largest Lots In The Entire Subdivision, Offering Unmatched Space & Endless Potential For Luxurious Outdoor Living. Featuring 4 Spacious Bedrooms, 4 Bathrooms, Over 3,000 Sq Ft of Above Ground Living Space, 8-Car Parking (6-Car Driveway + Double Car Garage, No Sidewalk), Legal Separate Basement Entrance Perfect For Future In-law Suite Or Income Potential, Massive Pie-Shaped Lot Backing Onto Ravine Imagine Your Dream Pool, Basketball Court, Or Private Oasis. Located Just Minutes From Ontario Tech University, Durham College, Schools, Costco, Restaurants, Shops, Public Transit, & More. This Home Offers The Perfect Blend Of Luxury, Convenience & Lifestyle. Dont Miss This Rare Opportunity A Must- see For Families & Entertainers Alike!
Property Details
Rooms
Living Room Main
Dining Room Main
Family Room Main
Breakfast Main
Kitchen Main
Primary Bedroom Second
Bedroom 2 Second
Bedroom 3 Second
Bedroom 4 Second
Characteristics
Property
Inside
Building
Parking
Fees
Land
Sale History
| Date | Event | Price | MLS Number |
|---|---|---|---|
| Apr 1, 2026 | Listed | $1,295,000 | E12945986 |
| Aug 5, 2025 | Removed | E12181658 | |
| May 29, 2025 | Listed | $1,398,000 | E12181658 |
| May 29, 2025 | Removed | E12122555 | |
| May 3, 2025 | Listed | $1,588,000 | E12122555 |
| Apr 4, 2022 | Sold | $1,668,888 | E5545462 |
| Mar 22, 2022 | Listed | $1,788,880 | E5545462 |
| Mar 21, 2022 | Removed | E5525328 | |
| Mar 5, 2022 | Listed | $1,499,000 | E5525328 |
Similar Properties
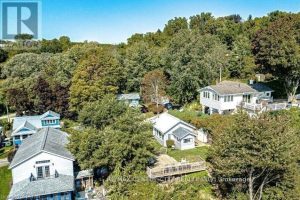
49225 Blair , R. R. 2 Drive
Stunning Lake Erie Retreat!! Welcome to your dream cottage getaway in quaint Port Bruce, featuring breathtaking panoramic views of Lake […]
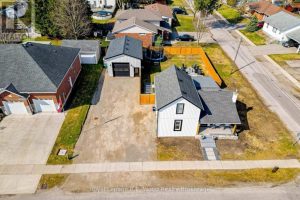
19 Washington Street
A hidden gem in the heart of Norwich with a shop you won’t want to miss! 19 Washington St features […]
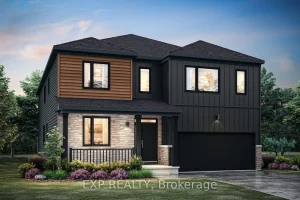
141 Acklam Terrace
Beautifully maintained and thoughtfully upgraded, this spacious family home is ideally situated in a mature, family-friendly neighbourhood. Extensive updates include […]
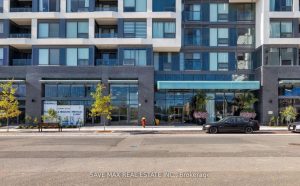
510 – 2450 Old Bronte Road
Discover The Branch – Luxury Condo Living At Its Finest In One Of North Oakville’s Most Sought-After Neighborhood. This Bright […]
670 Lemay Grove
Location! Location! This new (2023 Build) stunning raised bungalow offers the perfect blend of location (minutes from shopping and great […]
101 – 330 Mill Street S
Welcome to over 1,200,sq. ft. to 1,399 sq.ft. , of exceptionally designed living space, beautifully remodeled from top to bottom. […]