13 – 450 Worthington Avenue
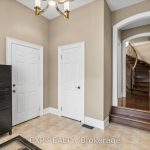
Description
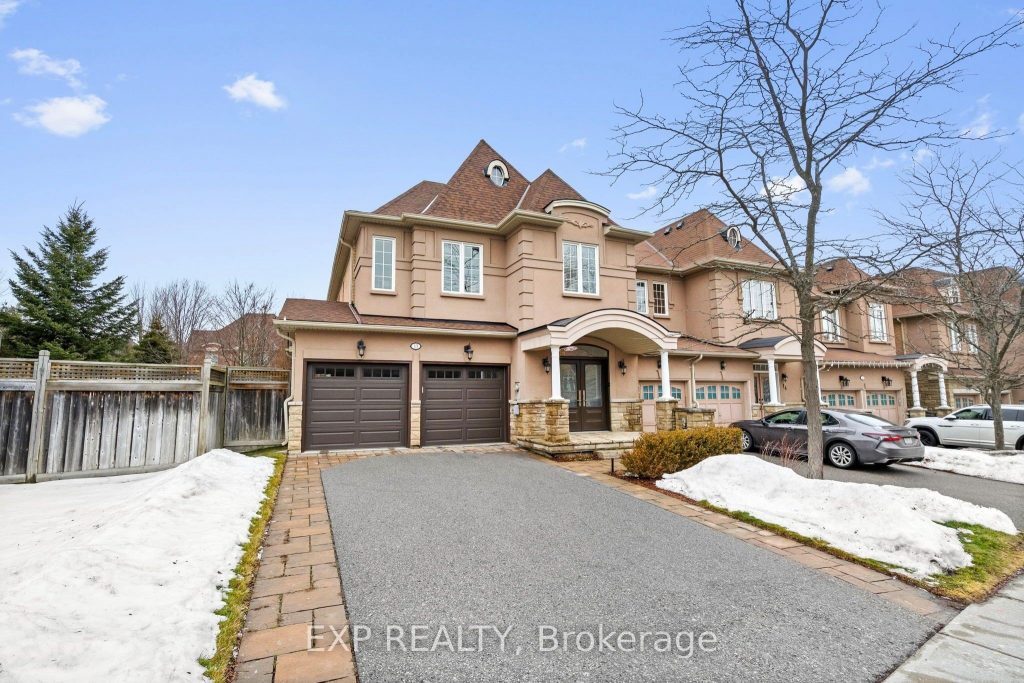
Queensgate luxury home in the heart of Fontainbleu, linked only by the double car garage. This premium end unit offers 2457 sq ft of elegant living space (above grade) and is ideally located adjacent to a parkette for added privacy. Bright and spacious open-concept layout with 9-foot smooth ceilings, hardwood floors and pot lights on the main floor. Gourmet kitchen features granite countertops, breakfast bar, stainless steel appliances and a tiled backsplash. Enjoy a cozy 3-sided gas fireplace, perfect for both living and dining areas. The large primary bedroom boasts a 5-piece ensuite and 2 oversized walk-in closet with built-in organizers by California Closets. Convienent second floor laundry. Professional landscaped with high-end TREX deck and fully fenced. Located in a family-friendly neighbourhood near top-rated schools including Lake Wilcox PS, Windham Ridge PS, Richmond Green SS. Close to parks, trails, shopping, Go transit and Highway 404.
Property Details
Rooms
Foyer
Kitchen
Breakfast
Family Room
Dining Room
Primary Bedroom
Bedroom 2
Bedroom 3
Characteristics
Property
Inside
Building
Parking
Fees
Utilities
Land
Sale History
| Date | Event | Price | MLS Number |
|---|---|---|---|
| Jan 20, 2026 | Listed | $1,179,000 | N12712526 |
Similar Properties
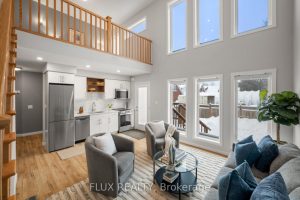
1242 King Street E
Welcome to 1242 King St East, Kitchener, a side-by-side legal duplex built in 2020, offering the ideal blend of modern […]
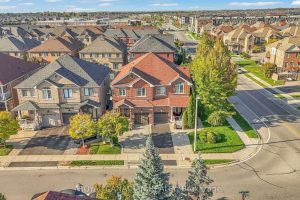
6 Mediterra Drive
Beautifully upgraded semi-detached home on a premium oversized lot in a quiet, family-friendly neighborhood close to Hwy 400, schools, parks, […]
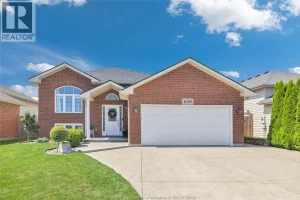
1099 Clover
Fully finished, stylish raised ranch offering comfort & modern charm. This 3+1 bedroom and 2 full updated baths. Step into […]
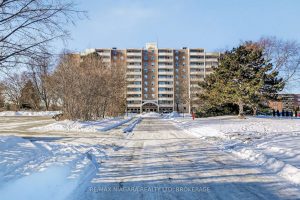
1003 – 365 Geneva Street
Enjoy a carefree, lock-and-leave lifestyle in this move-in-ready 1-bedroom penthouse condo-just bring your furniture and settle in. This bright, top-floor […]
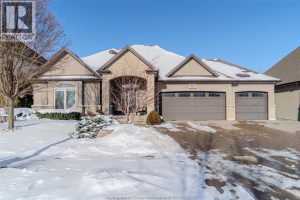
7197 Meo Boulevard
Welcome to this stunning and spacious 5-bedroom ranch-style home in the highly sought-after Seven Lakes community in LaSalle, just steps […]
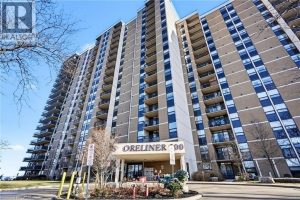
218 – 500 Green Road
Welcome to Unit 218 at The Shoreliner. This spacious 1,118sqft 2+1 bedroom, 2 bathroom condo entails a bright, functional layout […]