95 South Street


Description
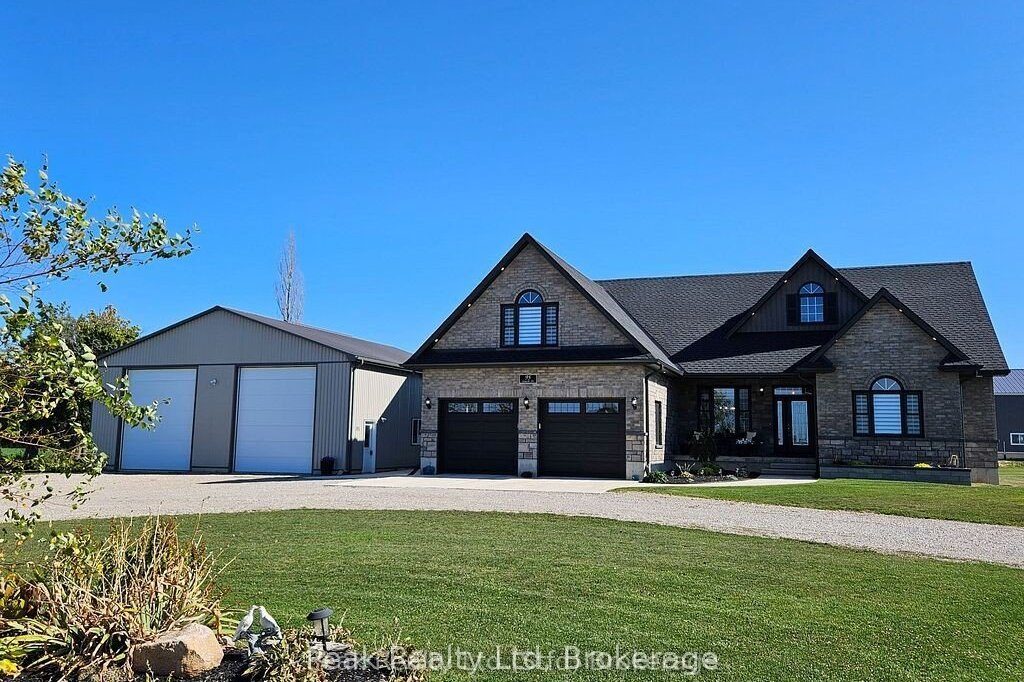
Welcome to your dream home! This stunning 4-year-old custom-built bungaloft offers modern living in a serene country setting 2-minutes from Lake Huron, situated on a sprawling 1.58-acre property, this home boasts 3711 sqft. of living space, 3+1 bedrooms and 3 full bathrooms, providing ample space for your family. As you step inside, you’ll be greeted by an open-concept main floor featuring beautiful hardwood floors. The professionally designed, gourmet chef’s kitchen is a showstopper, complete with granite countertops, and a large island perfect for entertaining. For added comfort, the tile floor in the kitchen and the two bathrooms have in-floor heat. The adjoining family room offers vaulted ceilings and a gas fireplace! The finished basement is an entertainer’s paradise, featuring a home theatre, custom wet bar, and plenty of room for an in-law suite. Outside, you’ll find a large double-car garage, a covered front porch perfect for enjoying quiet evenings and fabulous sunset views, and a private, tranquil backyard with a covered deck, patio BBQ, hot tub, and fire pit. The large driveway leads to a 2000 sqft. insulated, heated shop with 14-ft high doors, large enough to store trucks, vehicles, boats, and RVs. The property also comes with a backup generator. Located just a short drive from Goderich and the stunning beaches of Lake Huron, this property offers the perfect blend of country tranquility and convenient access to amenities. Don’t miss your chance to own this one-of-a-kind home! Click the video link under Property Information to take the virtual tour. Call for more information.
Property Details
Rooms
Dining Room Main
Kitchen Main
Common Room Main
Great Room Main
Primary Bedroom Main
Other Main
Laundry Main
Bedroom Main
Bedroom 2 Main
Living Room Second
Family Room Lower
Cold Room/Cantina Lower
Characteristics
Property
Inside
Building
Parking
Fees
Land
Sale History
| Date | Event | Price | MLS Number |
|---|---|---|---|
| Apr 2, 2026 | Listed | $1,599,000 | X12949042 |
| Dec 31, 2025 | Removed | X10780018 | |
| Jul 4, 2024 | Listed | $1,699,000 | X10780018 |
Similar Properties
156 Silverthorn Avenue
Welcome to 156 Silverthorn Ave. This well loved home retains many of its original features, offering warmth, character and charm. […]
208 – 24 Springfield Road
**OPEN HOUSE SUNDAY JANUARY 25TH 2-4PM** Welcome to Unit 208 at 24 Springfield Road – a unique loft-style, two-storey condo […]
1103 Jalna Boulevard
Condo Unit has been nicely renovated. New laminate flooring throughout. Kitchen redone with countertop, cupboards, fridge and stove. Roughed in […]
20846 Loyalist Parkway
Welcome home! This move in ready, well maintained, and tastefully decorated 4 bedroom, 2 bathroom home sits on nearly 2 […]
45 Heatherdale Drive
Immaculately Maintained – Shows 10+++! Stunning fully detached home offering almost 2,500 sq.ft. Above Grade plus a finished 1-bedroom basement […]
195 Cline Avenue S
Large House With Lots Of Potentials, Ideal For Very Large Family Or Live-In And Rent. Basement Has A Separate Walk-Out […]