37 Enfield Drive


Description
Fully Finished Family Home in Desirable South Cambridge – Beautifully updated and move-in ready 4-bedroom home with a double car garage, conveniently located in family-friendly South Cambridge neighbourhood with quick access to Highways 8 and 24, and walking distance to schools, churches, Churchill Park, and scenic Grand River trails. Step inside to a bright, carpet-free interior showcasing large windows and luxury vinyl plank and porcelain tile flooring throughout. The main floor offers a functional layout with formal living and dining rooms at the front, leading to an inviting open-concept family room at the rear, complete with a cozy wood-burning fireplace and garden door walkout to the backyard deck. The stylish, designer kitchen is a true highlight—featuring a large island with breakfast bar, quartz countertops, tiled backsplash, stainless steel appliances, and under-cabinet lighting. Upstairs, a modern wood staircase with black spindles leads to four spacious bedrooms and two updated bathrooms finished with quartz countertops and sleek black hardware. The oversized primary suite includes dual closets and a private 3-piece ensuite with walk-in shower, while a 4-piece main bath with tiled tub and shower serves the additional bedrooms. The fully finished basement provides more versatile living space with rec. room, dedicated office with closet, and an updated 3-piece bathroom with tiled walk-in shower. The unfinished laundry/mechanical room offers excellent storage and features an updated furnace (2019), tankless water heater (2025), water softener (2025), and washer/dryer (2025). Outside, enjoy enhanced curb appeal from the mature trees and low-maintenance landscaping that frame the home. A double-wide concrete driveway and two car garage provide parking for 4 vehicles, while a gate opens to a spacious, fully fenced backyard that is great for relaxing or entertaining and completed by a large deck with privacy screens, mature trees, and a garden shed.
Property Details
Characteristics
Property
Inside
Building
Parking
Land
Sale History
| Date | Event | Price | MLS Number |
|---|---|---|---|
| Mar 30, 2026 | Listed | $899,900 | 40814816 |
Similar Properties
920 – 60 Southport Street
Situated on the rare top (9th) floor at 60 Southport Street, this two-storey condo invites you to live above it […]
404 – 650 Sauve Street
Sold “as is, where is” basis. Seller has no knowledge of UFFI. Seller makes no representation and/ or warranties. All […]
23 Mendoza Drive
When Luxury – Lifestyle and Affordability Meets You Reach 23 Mendoza DR. This Beautifully Maintained Detached Property In Fletchers Meadow […]
174 Mapleside Drive
Upgraded ‘Anchor’ model by Zancor Homes. This beautifully upgraded home features 4 bedrooms and 4 bathrooms. A floor plan that […]
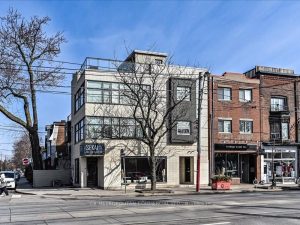
968 Queen Street W
Fantastic Vibrant Queen St W. Corner property, Between Ossington & Shaw. High Visibility, impressive street presence, Rare Opportunity! Excellent Ground […]
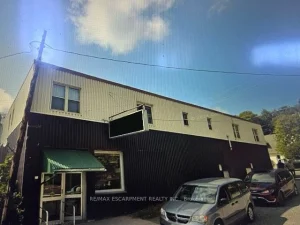
1 Dawson Street
Excellent investment opportunity! This Liquour Store is a concrete anchor tenant with longstanding roots in the town of Gore Bay. […]