18 – 1111 Wilson Road N
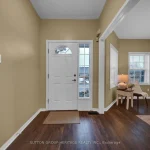
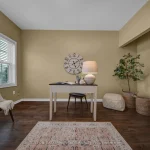
Description
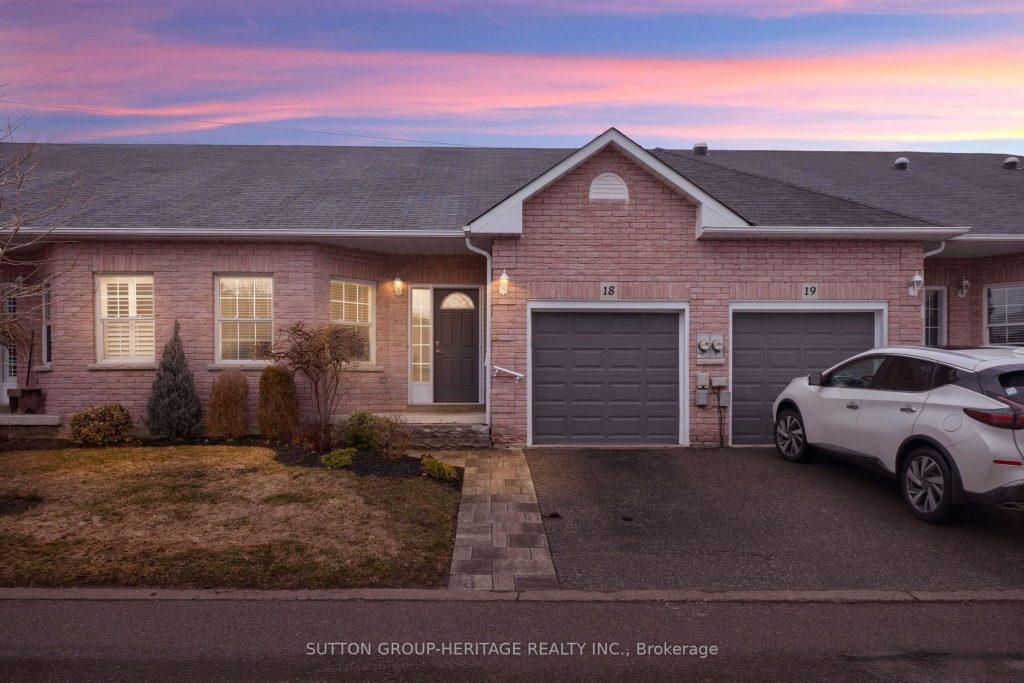
Rare bungalow condo townhome in the sought-after Camelot community, offering easy, low maintenance living in a quiet, well kept setting. Ideal for downsizers, this home provides the comfort of main level living with no stairs required for everyday needs. The backyard stands out with thoughtful landscaping, including Armour stone, raised flower beds, and a patio, creating a private and inviting outdoor space to relax or entertain. Inside, the main floor features a bright open concept layout with a spacious living and dining area and walkout to the backyard. The primary bedroom includes a 3-piece ensuite with walk-in shower, while the second bedroom, currently used as a dining room/office, offers flexible use of space. A convenient 2-piece bathroom, main floor laundry, and inside access to the attached single car garage complete the main level, making day to day living easy and accessible. The partially finished basement offers a rec room and 3-piece bathroom, perfect for additional living space, hobbies, or visiting family, along with unfinished space providing excellent storage or future potential. Located close to shopping, transit, and everyday amenities. A great opportunity to downsize without compromise and enjoy the ease of main level living in a quiet, well cared for community.
Property Details
Rooms
Kitchen Main
Living Room Main
Primary Bedroom Main
Bedroom 2 Main
Laundry Main
Recreation Basement
Characteristics
Property
Inside
Building
Parking
Fees
Land
Similar Properties
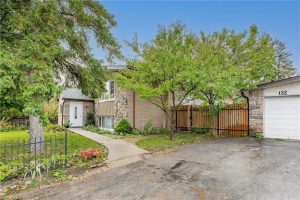
152 Kinzie Avenue
Truly a rare find! This OWNER OCCUPIED legal duplex bungalow sits on an impressive 90 ft frontage lot ( Double […]
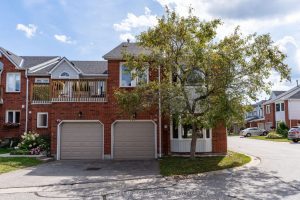
50 Shoreline Drive
Spacious & wonderful 3 bedroom, 2-1/2 bath condo townhouse located in popular “Shores of Muskoka Estates”! Positioned on the edge […]
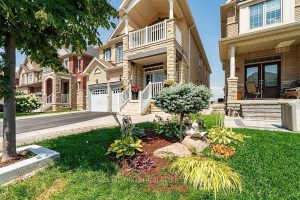
19 Durango Drive
Welcome to 19 Durango Drive, a stunning luxury ravine home located in one of Brampton’s most sought-after neighborhoods. This elegant […]
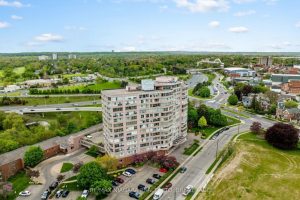
502 – 7 Gale Crescent
Experience condo living in the heart of St. Catharines’ “Garden City” at 7 Gale Crescent, Unit 502. This bright 2-bedroom, […]
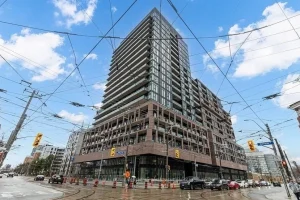
202 – 285 Dufferin Street
Brand new never lived in. Step into contemporary luxury in this exceptionally spacious 3-bedroom, 2-bathroom residence at XO2 Condos. Designed […]
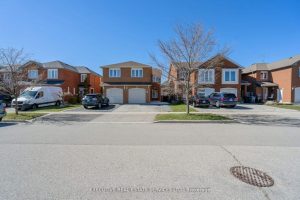
3873 Densbury Drive
Welcome to 3873 Densbury Dr! This 3+1 Bedroom semi detached home will bring your search to a screeching halt. Situated […]