1789 Pine Grove Avenue
Description
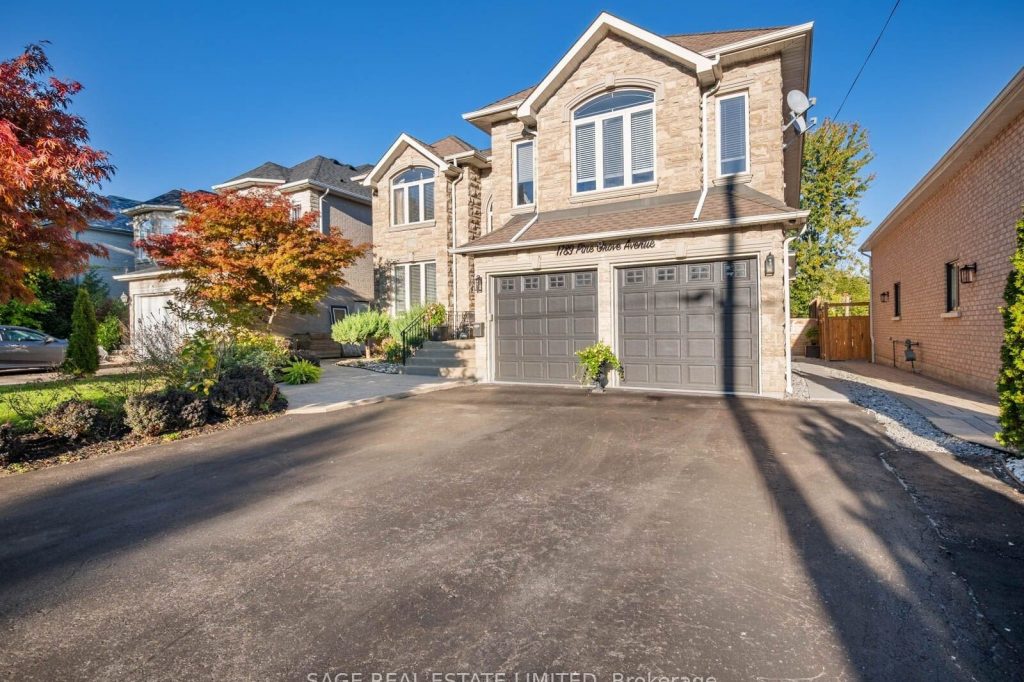
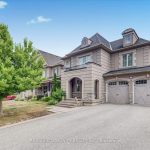
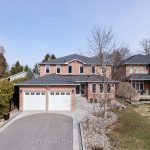
Some houses feel like home the moment you walk in. This is one of them!With 4+2 bedrooms, 6 bathrooms, and even a private upstairs office, theres space for everyone and everything. The huge sun-filled gourmet kitchen is the heart of the home, where mornings start over coffee at the island and family dinners come together with ease. The open living and dining room make hosting simple, while the family room fireplace calls for cozy nights in.Upstairs, the primary retreat feels like your own getaway with a spa-inspired ensuite and a walk-in closet big enough to feel like a boutique. Each bedroom offers its own bathroom and closet, making mornings easy and personal space a luxury.The finished basement with its own entrance opens the door to possibilities featuring a large rec room plus a newly renovated two-bedroom apartment, perfect for extended family, a nanny suite, or even extra income. And when the day winds down, step outside into your private backyard escape. A sunny deck, sparkling pool, and landscaped grounds make it the kind of place where friends gather, kids play, and summer evenings stretch on.Its a home that balances elegance with everyday ease, where milestones are celebrated, laughter fills the rooms, and the little moments turn into lasting memories. Nestled in one of Pickering’s most desirable communities, you’ll enjoy quick access to schools, parks, shopping, and commuter routes, all while feeling tucked away in your own private sanctuary.
Property Details
Rooms
Foyer Main
Living Room Main
Dining Room Main
Kitchen Main
Family Room Main
Laundry Main
Primary Bedroom Second
Bedroom Second
Bedroom Second
Bedroom Second
Office Second
Recreation Lower
Characteristics
Property
Inside
Building
Suite
Parking
Fees
Land
Sale History
| Date | Event | Price | MLS Number |
|---|---|---|---|
| Mar 30, 2026 | Listed | $1,949,900 | E12933962 |
| Dec 12, 2025 | Removed | E12462904 | |
| Oct 15, 2025 | Listed | $2,099,000 | E12462904 |
| Nov 2, 2020 | Sold | $1,550,000 | E4972122 |
| Oct 28, 2020 | Listed | $1,250,000 | E4972122 |
| Oct 29, 2020 | Removed | E4949129 | |
| Oct 10, 2020 | Listed | $1,798,000 | E4949129 |
| Oct 10, 2020 | Removed | E4851835 | |
| Jul 31, 2020 | Listed | $1,898,000 | E4851835 |
| Dec 21, 2012 | Sold | $925,000 | E2519442 |
| Dec 3, 2012 | Listed | $969,000 | E2519442 |
| Nov 30, 2012 | Removed | E2445294 | |
| Aug 21, 2012 | Listed | $969,000 | E2445294 |
| Aug 21, 2012 | Removed | E2407579 | |
| Jul 3, 2012 | Listed | $989,000 | E2407579 |
Similar Properties
5117 St. George’s Drive
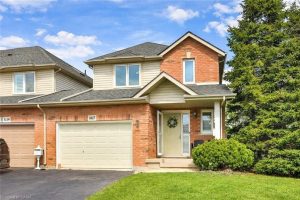
Beautifully maintained end-unit freehold townhome with charming curb appeal! Over 1,200sqft of thoughtfully designed living space, this home sits on […]
3445 Tullio Drive
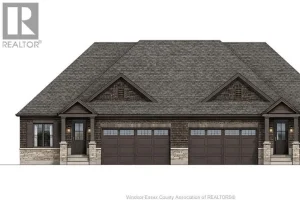
Brand new ranch semi by Osman Homes located at 3445 Tulio Drive in desirable LaSalle. This beautifully designed home offers […]
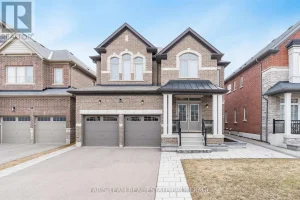
1559 Farrow Crescent
Top 5 Reasons You Will Love This Home: 1) Rare and remarkable opportunity never before offered for sale, gently lived […]
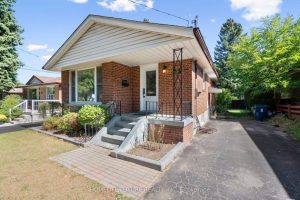
25 Peking Road
House Is Bigger Than It Looks, READY TO MOVE IN. Very Motivated Seller. Detached Bungalow Nestled On A Quiet Street […]
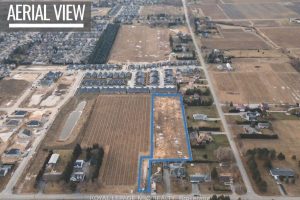
421 Line 1 Road
Exceptional development opportunity in Niagara-on-the-Lake featuring an draft plan APPROVED 48-unit, two-story townhouse community. Site plan in final stages. The […]
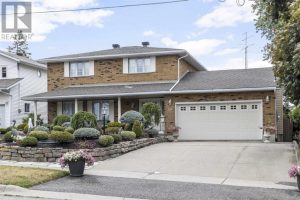
16 Ravina Street
Summer is calling, and this immaculate all-brick showstopper is ready to impress! Centrally located in one of the Soo’s most […]