185 Sloane Avenue

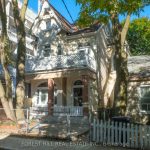
Description
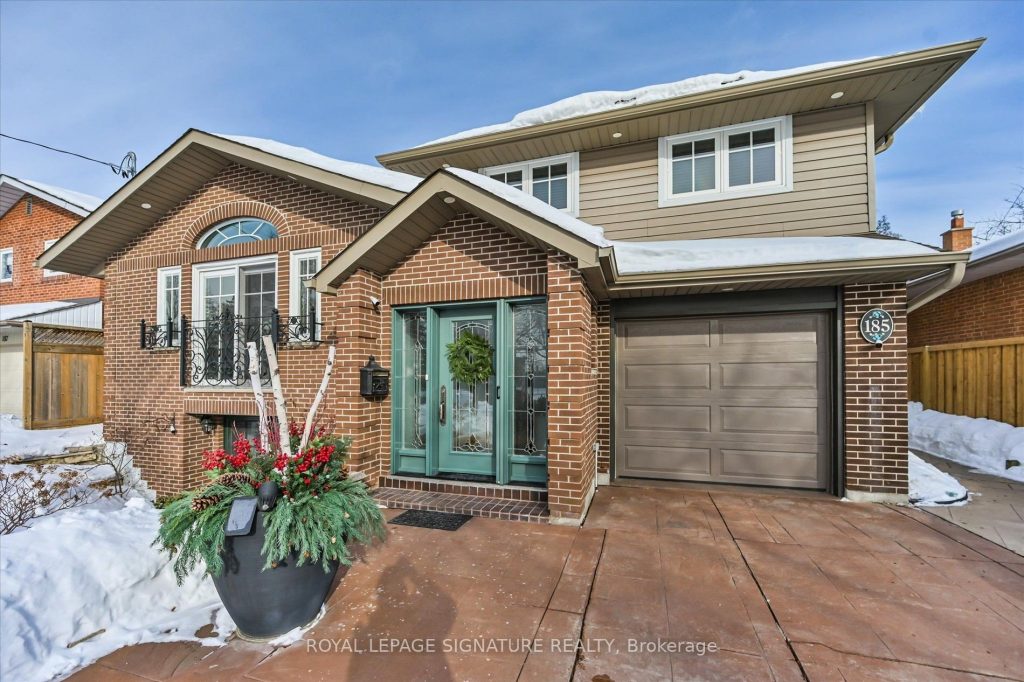
Two thoughtfully designed two-level additions at the front and rear combine to create an unbelievably unique 1834 square foot home. Featuring two self-contained one-bedroom suites, a main-floor family room with walk-out to manicured gardens and patio, and a heated Bunkie!! This property offers exceptional versatility. With too many upgrades to list and no detail spared, it truly stands apart. Located in sought-after Victoria Village, enjoy an array of nearby amenities including TTC service at your door step, an approximate 11-minute walk to the Sloane Station on the Eglinton Crosstown LRT, the bus to the Danforth line within a block, the Toronto Public Library, Victoria Village Public School, daycare options, and scenic walking trails. A truly wonderful place to call home.
Property Details
Rooms
Living Room Main
Office Main
Kitchen Main
Dining Room Main
Family Room Main
Primary Bedroom Second
Bedroom 2 Second
Bedroom 3 Second
Laundry Ground
Bedroom 4 Ground
Sitting Ground
Characteristics
Property
Inside
Building
Suite
Parking
Fees
Land
Sale History
| Date | Event | Price | MLS Number |
|---|---|---|---|
| Mar 30, 2026 | Listed | $1,499,000 | C12934862 |
| Mar 5, 2021 | Removed | C5134483 | |
| Mar 2, 2021 | Listed | $1,828,000 | C5134483 |
Similar Properties
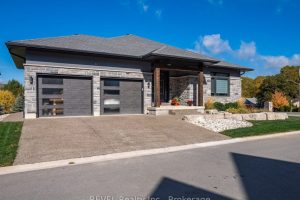
2 Fedorkow Lane
Welcome to this stunning custom-built bungalow nestled on an exclusive cul-de-sac of only 9 homes in the heart of St. […]
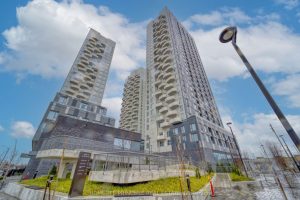
1327 – 498 Caldari Road
Wow! Just Released-Brand New Beautifully Designed 1+1 Bedroom + Parking Suite at Most Sought After Abeja District 3. This Bright […]
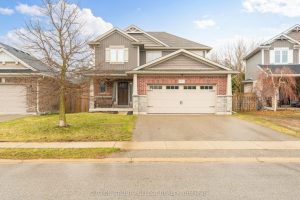
173 Tarry Parkway
Welcome to this impeccably maintained, quality-built former model home offering 3+1 bedrooms, 3.5 bathrooms and 2 car garage in one […]
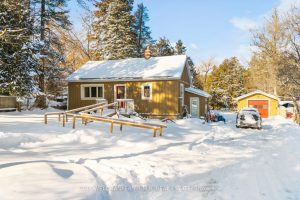
720 Regional Rd 13 Road
A peaceful half acre setting surrounds this 2 bedroom, 1 bathroom home backing onto the Leaskdale Creek. The property features […]
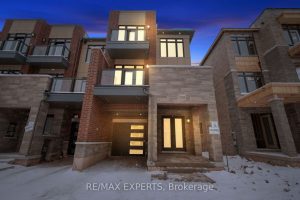
3304 Azam Way
Welcome To this Brand New Stunning Three Story End-Unit FreeHold Townhouse Offering A Perfect Blend Of Functionality,Elegance, And Space. This […]
601 – 741 King Street W
Welcome to the 2Bed 1Bath Condo @ the Bright Building, walking distance to Google, Grand River Hospital, Kitchener Waterloo Collegiate […]