1565 Oakburn Street
Description
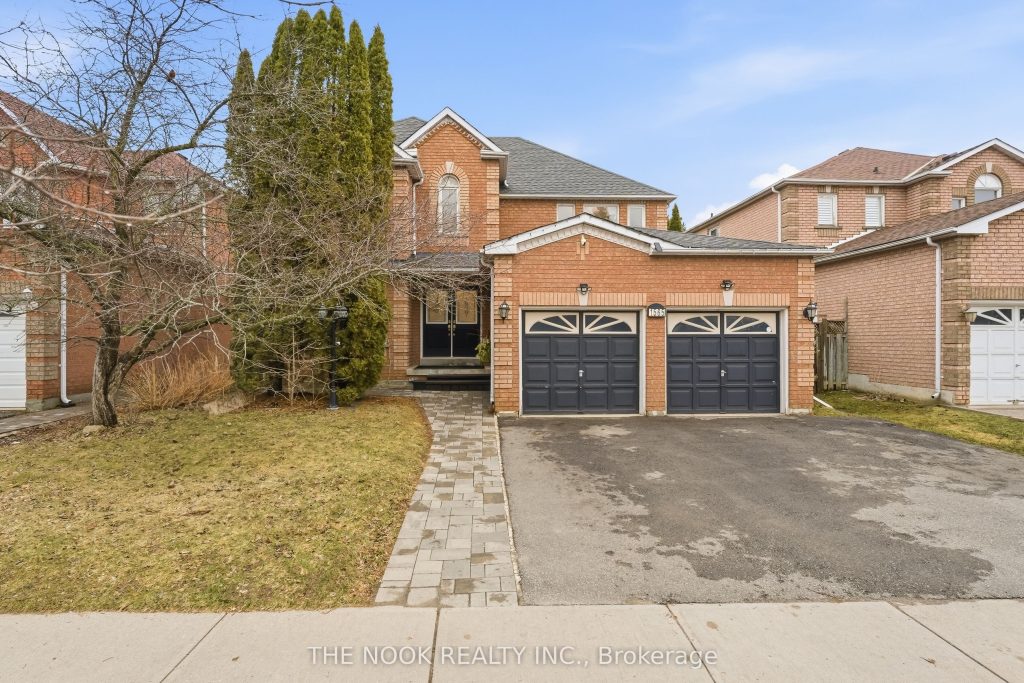
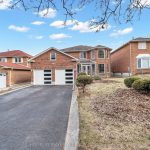
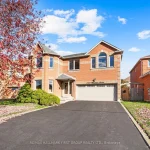
Welcome to 1565 Oakburn St, a beautifully maintained all-brick family home in the highly sought-after Highbush community of Pickering. Offering 2,823 sq ft of thoughtfully designed living space, this 4-bedroom, 3-bathroom residence sits on a premium 49 ft frontage lot with a double car garage and rare 3-car wide driveway. Freshly painted with upgraded lighting throughout, the home presents a bright, move-in-ready interior. The spacious main floor features a rare, highly functional layout with a private office with French doors, separate living and dining rooms, and a welcoming family room-ideal for both everyday living and entertaining. Upstairs, the primary suite offers a large walk-in closet and a spacious private ensuite, creating a true retreat. The huge unspoiled basement with bathroom rough-in provides endless potential to customize additional living space. Step outside to a fully fenced, mature backyard complete with a gazebo and garden shed-perfect for relaxing or hosting. All this, tucked away on a quiet, coveted street just a short walk to top-rated public schools and the Rouge River Park. Enjoy the convenience of being only 5 minutes to Hwy 401 and Pickering’s prime shopping, while living in one of the area’s most established and family-friendly neighbourhoods.
Property Details
Rooms
Kitchen Main
Dining Room Main
Family Room Main
Breakfast Main
Living Room Main
Office Main
Primary Bedroom Second
Bedroom 2 Second
Bedroom 3 Second
Bedroom 4 Second
Recreation Basement
Characteristics
Property
Inside
Building
Parking
Fees
Utilities
Land
Sale History
| Date | Event | Price | MLS Number |
|---|---|---|---|
| Apr 02, 2026 | Listed | $1,150,000 | E12949276 |
Similar Properties
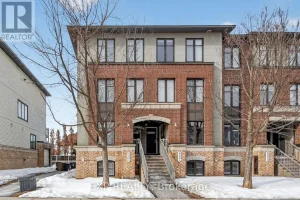
B – 605 Chapman Mills Drive
Great Location for this 2 Bedroom, 3 Bathroom END UNIT. Walk into nice foyer and handy kitchen location, Breakfast area/ […]
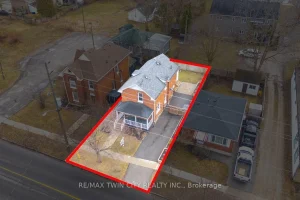
188 Grand River Avenue
Step into timeless charm and modern comfort in this beautifully maintained century home, perfectly located near the Grand River and […]
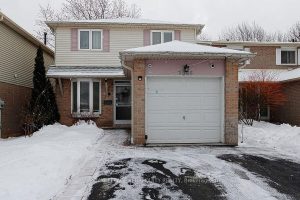
3068 Cantelon Crescent
Beautifully Renovated Detached Home in the Heart of Meadowvale. This fully detached home sits in a prime Meadowvale location-just minutes […]
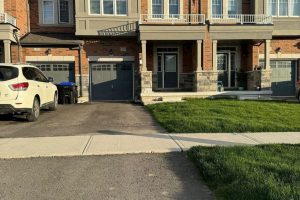
2259 Grainger Loop N/a
3-bed, 2.5 bath townhouse for lease in sought-after Innisfil neighborhood. Features include a spacious primary bedroom with 4- piece ensuite […]
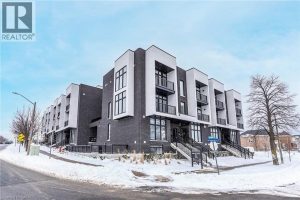
24 – 188 Angus Drive
SMARTEST VALUE IN LUXURY IN THE GTA. BRAND NEW bright and open townhome Built by Premium Tarion Builder Golden Falcon […]
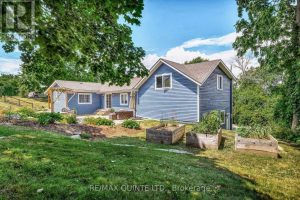
14 Eastern Avenue
Country Living with Bay of Quinte Views – Just Minutes from Belleville! Welcome to this beautifully renovated bungalow, ideally situated […]