7032 Kelly Drive
Description
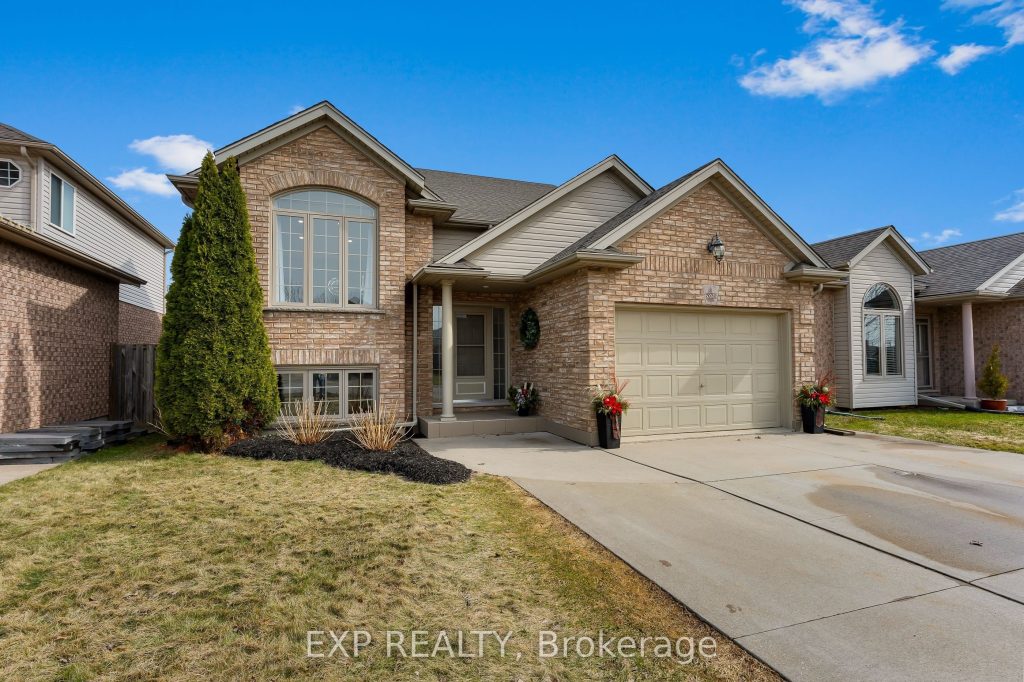
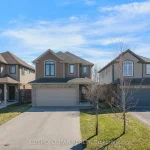
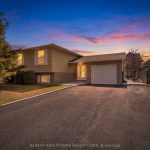
Welcome to 7032 Kelly Drive, a show-stopping 3 + 2 bedroom raised bungalow where pride of ownership is evident in every detail. Offering over 1,200 sq ft on the main level, this move-in ready home features a bright, functional layout and extensive updates throughout including newer tile flooring on the main level and freshly painted throughout. Presenting almost like new construction, the home is finished with vaulted ceilings, large windows that fill the space with natural light and a beautiful oak staircase with updated spindles that creates an impressive first impression. The fully renovated kitchen is a true highlight, featuring contemporary finishes, quartz countertops, ample cabinetry, a centre island and a layout that flows seamlessly into the dining area with walk-out access to the backyard. The main level offers 3 spacious bedrooms, all with newer laminate flooring and generous closet space, along with an updated 5-piece bathroom with stylish finishes and en-suite privilege to the large primary bedroom. The fully finished lower level adds exceptional versatility with 2 additional bedrooms, a spacious family room and a separate entrance through the garage, offering excellent potential for an in-law or multigenerational living setup. Outside, enjoy the private, fully fenced backyard with a newer two-tier deck, perfect for entertaining or relaxing. Additional features include an attached 1.5-car garage with interior access on both levels, concrete driveway and major updates including a roof (2024), upgraded attic insulation, updated bathrooms, owned hot water tank and fresh paint throughout. Located in the highly desirable Forestview neighbourhood, you’re just minutes from excellent schools, parks, Costco, restaurants and quick access to the QEW. Homes with this level of care, updates and flexible living space rarely come available. This is one you truly need to experience in person.
Property Details
Rooms
Foyer Main
Kitchen Main
Living Room Main
Primary Bedroom Main
Bathroom Main
Bedroom 2 Main
Bedroom 3 Main
Recreation Basement
Loft Basement
Utility Room Basement
Bathroom Basement
Bedroom 4 Basement
Characteristics
Property
Inside
Building
Parking
Fees
Land
Sale History
| Date | Event | Price | MLS Number |
|---|---|---|---|
| Mar 17, 2026 | Listed | $869,900 | X12891872 |
Similar Properties
59 Nightstar Drive
Dream big on a highly coveted, family-friendly street in Richmond Hill. This cozy detached home sits on an impressive 51 […]
132 Ferguson Avenue North
This isn’t your typical downtown project; it’s a solid row house directly across from the Beasley Park redevelopment, offering permanent […]
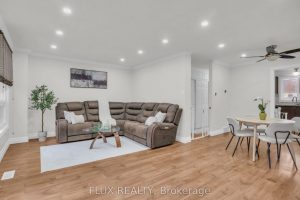
17 – 175 Siebert Avenue
Welcome home to this beautifully updated carpet-free townhouse offering versatile living space and thoughtful upgrades throughout. The bright and inviting […]
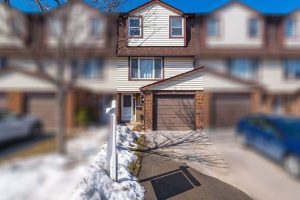
41 – 371 Bronte Street S
Welcome to this beautifully updated 3-bedroom townhouse offering over 1,300 square feet of thoughtfully designed living space. This home is […]
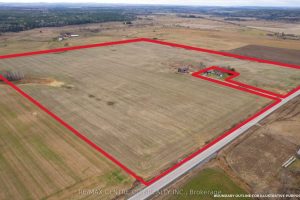
2933 Stone Road
92.5 acres with 89 tillable. Randomly tiled with maps available. Renfrew Clay soil. Hip barn included.
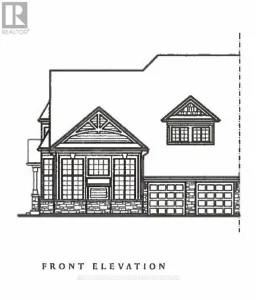
17 Leeds Court
Welcome to Waterways of Muskoka, where low-maintenance living meets the beauty of cottage country. This bright and spacious new construction […]