211 – 1936 Rymal Road
Description
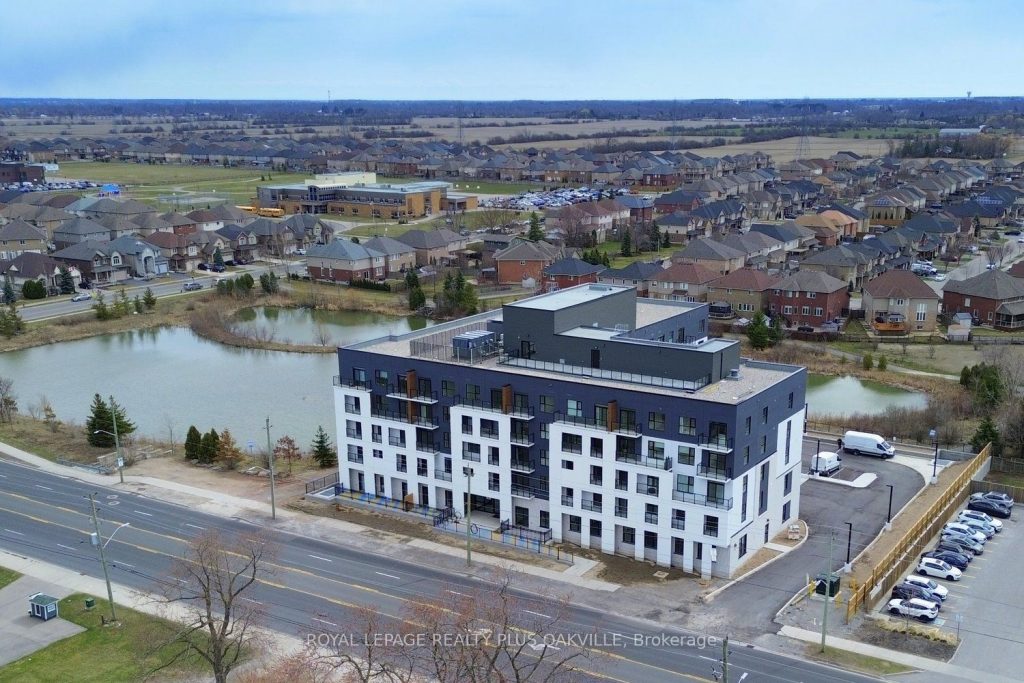
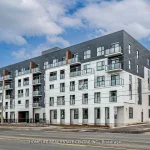
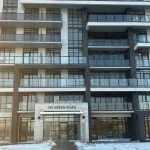
An incredible opportunity to purchase a brand new condo directly from the builder with all taxes included at a price point that is becoming increasingly hard to find. This is a rare chance to get into a thoughtfully designed, move-in-ready space in a growing community without the typical added costs. Located at PEAK Condos by Royal Living Development on the Upper Stoney Creek Mountain, the setting offers a nice balance of convenience and nature, directly across from the Eramosa Karst Conservation Area. The suite itself is a well-laid-out 2 Bedroom + Den with 2 full bathrooms and 9 ft ceilings, giving it an open, comfortable feel. The finishes are clean and modern quartz counters, vinyl plank flooring, pot lights, and stainless steel appliances without feeling overdone. The primary bedroom has its own ensuite, walk-in closet, and access to one of two balconies, while the second bedroom also connects to outdoor space. The den is flexible and works well as a home office or an occasional guest area. It also includes the practical pieces that matter underground parking, a storage locker, and in-suite laundry. The building offers a rooftop terrace with BBQs, a fitness room, party space, and bike storage, but what really stands out is how easy the location is, with quick highway access and everyday amenities close by. Overall, it’s a smart, straightforward opportunity for someone looking for a new build at an approachable price, without the usual complexity.
Property Details
Rooms
Kitchen Main
Living Room Main
Primary Bedroom Main
Bedroom 2 Main
Bathroom Main
Bathroom Main
Laundry Main
Characteristics
Property
Inside
Building
Parking
Fees
Land
Similar Properties
6 Mediterra Drive
Beautifully upgraded semi-detached home on a premium oversized lot in a quiet, family-friendly neighborhood close to Hwy 400, schools, parks, […]
126 – 2351 Kennedy Road
Multi-functional space tailored to your modern needs! Welcome to this versatile residential/employment property suited for both home living and office […]
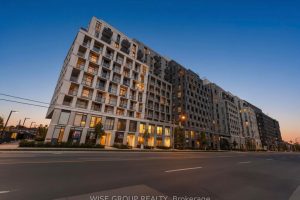
1116 – 500 Wilson Avenue
Beautiful 2+Den (Den can be used as 3rd bedroom), 2-Bath north-facing suite at Nordic Condos in Clanton Park! Enjoy a […]
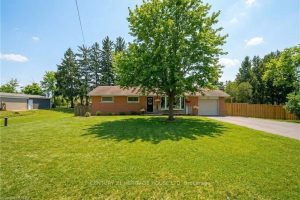
12 Stewart Drive
Welcome to 12 Stewart Drive in the charming countryside community of Burford. This move-in ready ranch-style home sits on a […]
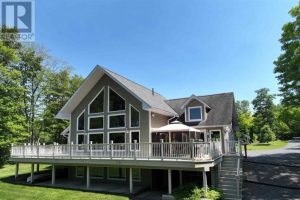
11 River Drive
Custom-Built in 2008, this stunning 4+1 bedroom waterfront home sits on the Blind River and showcases beautiful river views through […]
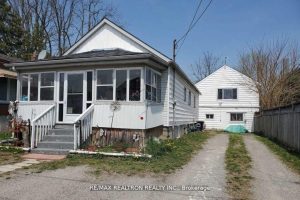
6247 Taylor Street
Great Income Property, steps from Lundy’s Lane, Clifton Hill, Shopping, Restaurants and more. This is a triplex in 2 separate […]