1301 – 71 Wyndham Street S
Description
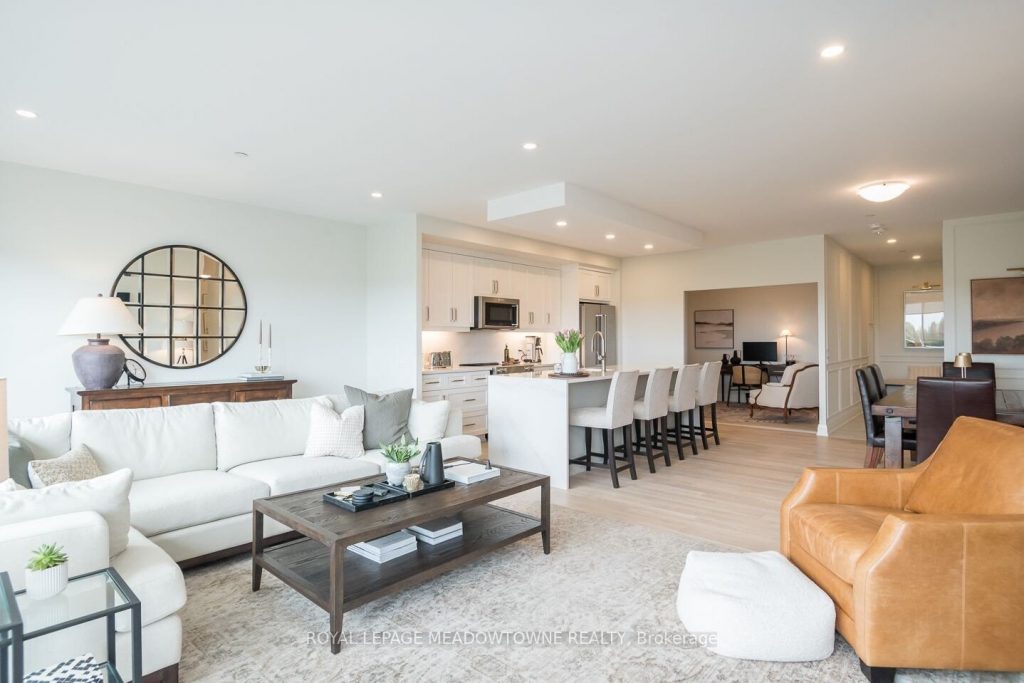
This exceptional 1,775 sq. ft. residence, paired with an expansive 520 sq. ft. private terrace, features 2 bedrooms and 2 bathrooms in one of Guelph’s most desirable addresses. With sweeping, unobstructed views and a location only steps from downtown, it offers an unmatched blend of sophistication and convenience.The bright, open-concept floor plan is designed for modern living and accessibility. Premium finishes include wide-plank white oak hardwood floors throughout, soaring 9-foot ceilings, custom wainscoting, and a chef’s kitchen showcasing a striking waterfall quartz island, quartz counters, full-height backsplash, LED under-cabinet lighting, soft-close cabinetry, and a suite of high-end stainless steel appliances.Floor-to-ceiling windows fill the living area with natural light, enhanced by remote-controlled blinds for effortless privacy. From the expansive balcony, enjoy panoramic views of Cutten Fields Golf Course along with the Speed and Eramosa Rivers throughout the seasons.The primary retreat is a true haven with two closets, direct access to the terrace, and a spa-inspired ensuite featuring an oversized glass shower. A spacious second bedroom with oversized windows sits adjacent to a contemporary 3-piece bathroom and the convenience of in-suite laundry.Residents enjoy a wealth of amenities within the well-managed building, including a state-of-the-art gym, guest suite, golf simulator, billiards, library lounge, a bar and social lounge with its own terrace, outdoor dining with BBQs, secure indoor bike storage, and ample visitor parking. With a strong sense of community and neighbours who look out for one another, this is more than a home-it’s a lifestyle. Steps from fine dining, cafés, shops, Market Fresh, the Farmer’s Market, VIA Rail, GO transit, and riverside trails, this condo places you at the heart of Guelph’s most vibrant district.
Property Details
Rooms
Foyer
Den
Dining Room
Kitchen
Living Room
Primary Bedroom
Bedroom 2
Characteristics
Property
Inside
Building
Parking
Fees
Land
Sale History
| Date | Event | Price | MLS Number |
|---|---|---|---|
| Jan 21, 2026 | Listed | $1,325,000 | X12717728 |
| Jan 15, 2026 | Removed | X12377539 | |
| Sep 3, 2025 | Listed | $1,325,000 | X12377539 |
| Sep 3, 2025 | Removed | X12181036 | |
| May 29, 2025 | Listed | $1,475,000 | X12181036 |
Similar Properties
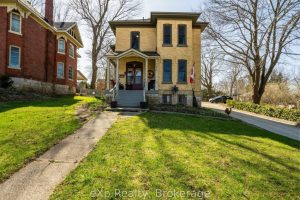
1047 Gibson Street
Step back in time and embrace the elegance of this stunning Victorian-style two-story home located in a picturesque setting directly […]
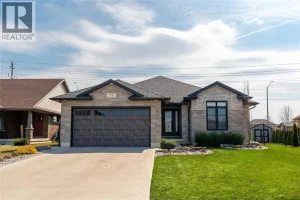
352 Berford Street
This beautiful solid brick century home offers timeless character and modern comfort, nestled in the vibrant core of Wiarton. Featuring […]
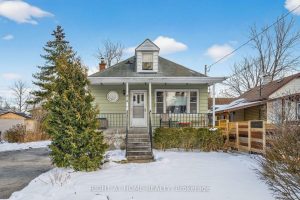
73 Kamal Drive
IMMACULATE BUNGALOW IN THE SOUGHT-AFTER RAPIDS PARKWAY NEIGHBOURHOOD, OFFERING EASY ONE-FLOOR LIVING WITH THOUGHTFUL UPGRADES THROUGHOUT. THIS BRIGHT, OPEN-CONCEPT HOME […]
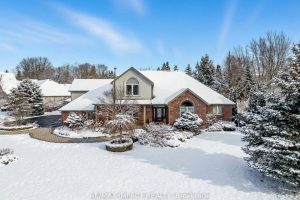
212 Troy Street
PRIME LOCATION!! The possibilities are endless at 212 Troy. Renovate the existing 1.5 story home, offering over 1800 sq feet […]
22 Daniels Drive
Discover one of Brighton’s finest luxury residences, where every detail has been designed for elegance and comfort. The spectacular backyard […]
28 – 996 Sydenham Road
Welcome to Unit 28 at 996 Sydenham Road – a great opportunity for first-time buyers to get into the market […]