1310 Halton Terrace


Description
Welcome to your new home in Morgan’s Grant. A welcoming foyer leads into a bright open-concept main floor featuring beautiful throughout the main level. The kitchen offers an abundance of cabinetry, modern appliances, granite countertops, and an overhang that functions perfectly as a breakfast bar. The dining area sits beside the patio doors and large windows, filling the space with natural light and flowing seamlessly into the living room, complete with a cozy gas fireplace. A convenient powder room completes the main level. Upstairs, you’ll find 3 spacious bedrooms and a full bathroom with luxury vinyl flooring, while the large finished basement provides excellent extra living space, perfect for entertaining, a rec room, home gym, or play area. Outside, enjoy the privacy of a fully fenced yard. Located in the heart of Morgan’s Grant, this home is in a well-established Kanata North neighbourhood known for its parks, family-friendly feel, and access to everyday conveniences. The area is served by local schools including Jack Donohue Public School, which serves Morgan’s Grant and sits next to W.C. Bowes Park, and residents also benefit from nearby recreation options including Richcraft Recreation Complex and access to green space and trails in the South March Highlands.
Property Details
Rooms
Living Room Main
Dining Room Main
Kitchen Main
Bathroom Main
Foyer Main
Primary Bedroom Second
Bedroom Second
Bedroom Second
Bathroom Second
Laundry Lower
Other Lower
Characteristics
Property
Inside
Building
Parking
Fees
Land
Sale History
| Date | Event | Price | MLS Number |
|---|---|---|---|
| Mar 31, 2026 | Listed | $599,999 | X12941338 |
| Aug 30, 2024 | Removed | 1402769 | |
| Jul 15, 2024 | Listed | $625,000 | 1402769 |
| Jul 15, 2024 | Removed | 1385731 | |
| Apr 20, 2024 | Listed | $659,900 | 1385731 |
| Jan 10, 2024 | Removed | 1359232 | |
| Sep 15, 2023 | Listed | $649,900 | 1359232 |
| Feb 19, 2021 | Sold | $621,000 | 1225087 |
| Feb 11, 2021 | Listed | $549,900 | 1225087 |
Similar Properties

29 Rosita Crescent
Beautiful updated Detached Home 3 Beds + 4 Washrooms. Open Concept Zen Style. Great Living Rm W/ Large Window Oversees […]

111 – 9580 Yonge Street
An incredible opportunity to own a thriving franchise restaurant located in one of the busiest, high-foot-traffic plazas on historic Yonge […]
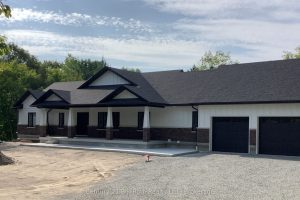
14 Greenlaw Court
Welcome to 14 Greenlaw Court a beautiful blank slate nestled in the quiet, tree-lined charm of Hillsdale. Set on a […]
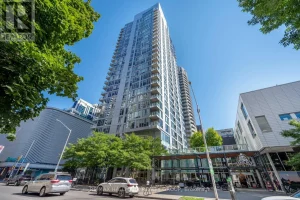
1904 – 179 Metcalfe Street
Welcome to The Surrey at Tribeca East! This beautifully maintained 1 Bedroom + Den condo offers 753 sq. ft. of […]
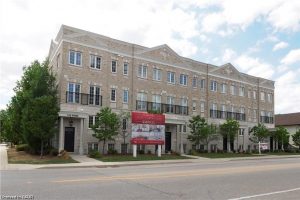
106 – 133 Park Street
Located right in the heart of Waterloo close to all amenities. Ideal for the professional who is looking for a […]
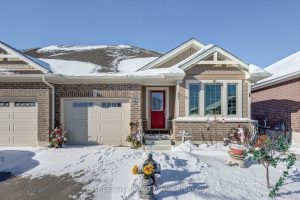
72 Ashberry Place
Are you searching for stylish main-floor living or a beautifully designed four-bedroom, two-bathroom semi-detached family home in the desirable Mitchell […]