218 Jessie Caverhill Pass
Description
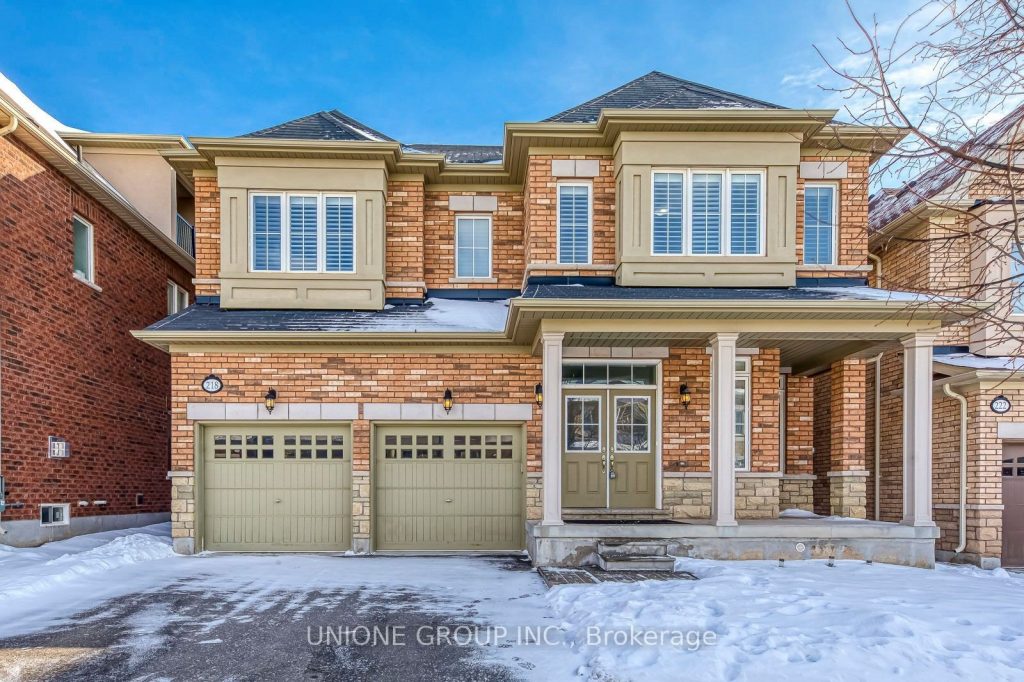
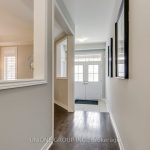
Welcome To This Gorgeous And Spacious 3-Storey Double Car Garage Detached Home Situated On A Premium 45-Ft Lot In The Prestigious Rural Oak Community, Offering Approximately 4,012 Sq.Ft. Of Elegantly Designed Living Space With 4+1 Bedrooms And 4.5 Bathrooms. Featuring 9-Ft Ceilings On The Main Level And California Shutters Throughout, This Home Showcases A Thoughtfully Designed Open-Concept Layout Ideal For Modern Family Living. The Chef-Inspired Kitchen Is Appointed With Upgraded Cabinetry, Quartz Countertops, A Large Breakfast Island, And Stainless Steel Appliances, With Quartz Countertops Also Featured In All Full Bathrooms, Seamlessly Flowing Into The Family Room Highlighted By A Modern Gas Fireplace And Large Windows Overlooking The Fully Fenced Backyard. The Upper Level Features Four Generously Sized Bedrooms With Brand New Hardwood Flooring (2025), Including A Spa-Inspired 6-Piece Primary Ensuite With Freestanding Tub, Glass Shower, And Double Vanity. The Second Bedroom Includes Its Own 4-Piece Ensuite, While The Third And Fourth Bedrooms Share A Well-Appointed Jack-And-Jill Bathroom, Along With A Convenient Upper-Level Laundry Room. The Third-Floor Loft Provides Excellent Flexibility For A Home Office, Playroom, Or Additional Living Space. Additional Highlights Include A New Furnace (2025), Fresh Paint Throughout, And True Move-In Ready Condition. Ideally Located Just Minutes From Top-Ranked Schools, Parks, Shopping, Hospital, And Major Highways, This Exceptional Home Perfectly Blends Space, Comfort, And Convenience.
Property Details
Rooms
Living Room
Kitchen
Breakfast
Family Room
Primary Bedroom
Bedroom 2
Bedroom 3
Bedroom 4
Loft
Characteristics
Property
Inside
Building
Parking
Fees
Land
Sale History
| Date | Event | Price | MLS Number |
|---|---|---|---|
| Jan 19, 2026 | Listed | $1,850,000 | W12711944 |
Similar Properties
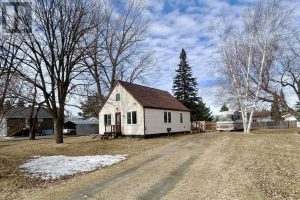
308 Sixth Street West
Excellent Starter! 1.5 Storey, 3 bedroom, 1 bath home located on a spacious 122ft x 133 ft lot! Main Floor: […]
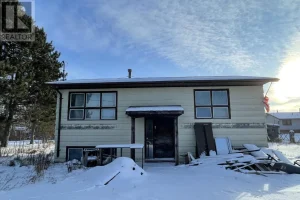
168 North Road
Discover the perfect opportunity to create your dream retreat in the peaceful, welcoming community of Upsala Ontario. Situated on just […]
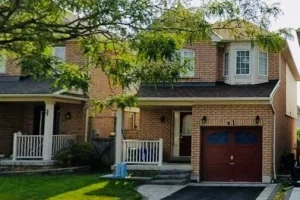
61 Bettina Place
Welcome to this beautifully maintained all brick detached home offering 3 bedrooms and 3 bathrooms, ideally situated on a quiet, […]
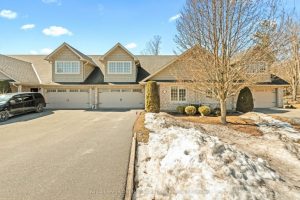
61 Orchard Way
Easy living in this 2 bedroom + den, 2.5 washroom bungalow. The open concept main floor features the kitchen with […]
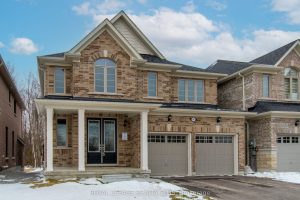
147 Dovedale Drive
Welcome Home to Keswicks Newest Development! Built by Renowned GTA Builder Ballymore Homes, this 4 bedroom Detached Home is Ready […]
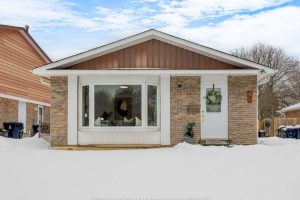
47 Snowball Crescent
Welcome to this stunning, beautifully renovated detached bungalow offering thoughtfully designed, modern and refined finishes in one of Scarborough’s prime […]