4 Cairnburg Drive
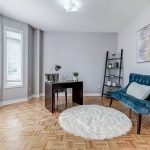
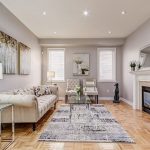
Description
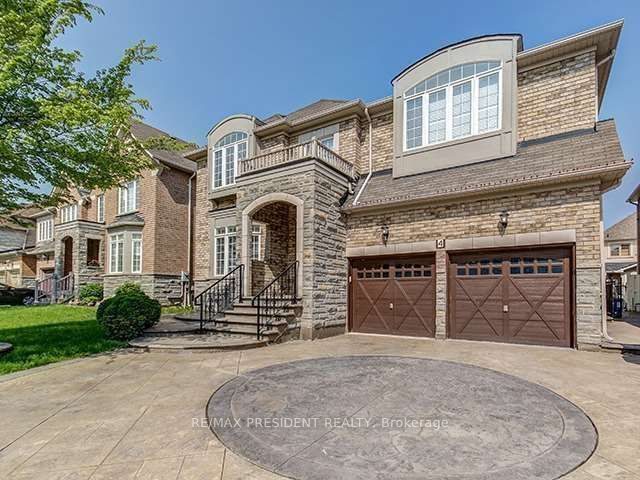
WELCOME TO 4 CAIRNBURG DRIVE IN THE HEART OF THE VALES OF CASTLEMORE COMMUNITY IN BRAMPTON!ENTER A BEAUTIFUL AND WELL-MAINTAINED FAMILY HOME WITH AN OPEN-CONCEPT FLOOR PLAN FEATURINGUP-TO-DATE AND TOP OF THE LINE KITCHEN WITH QUARTZ COUNTERTOPS, AMPLE CABINETRY, TILEDBACKSPLASH, AND STAINLESS STEEL APPLIANCES. THIS HIGH-END 2-STOREY DETACHED HOME FEATURES AGRACIOUS LAYOUT WITH 4+3 BEDROOMS, 6 WASHROOMS AND APPROX 4000 SQ.FT.THE UPPER LEVEL FEATURES A9 FT. CEILING, FAMILY AND LIVING ROOM, AND SEPARATE GRAND ROOM. THE BASEMENT IS FINISHED WITH ASEPARATE WALK-OUT ENTRANCE, STAMPED DRIVEWAY, POT LIGHTS, OPEN CONCEPT, QUARTZ COUNTERTOPS, ANDOAK STAIRCASE. THE DETACHED DWELLING IS CLOSE TO SCHOOLS AND SCHOOL BUS ROUTES, PARKS ANDTRANSITS, AND IS A VERY FRIENDLY NEIGHBOURHOOD IDEAL FOR LARGE FAMILIES. THIS HOME IS AFUNCTIONAL, MODERN, AND STYLISH HOME IN AN IDEAL FAMILY-FRIENDLY NEIGHBOURHOOD.
Property Details
Rooms
Living Room
Family Room
Den
Kitchen
Dining Room
Breakfast
Primary Bedroom
Bedroom 2
Bedroom 3
Bedroom 4
Recreation
Characteristics
Property
Inside
Building
Suite
Parking
Fees
Utilities
Land
Sale History
| Date | Event | Price | MLS Number |
|---|---|---|---|
| Jan 21, 2026 | Listed | $1,750,000 | W12717536 |
| Jan 11, 2026 | Removed | W12654114 | |
| Dec 31, 2025 | Listed | $1,300,000 | W12654114 |
| Aug 28, 2018 | Sold | $1,172,500 | W4211060 |
| Aug 3, 2018 | Listed | $1,199,000 | W4211060 |
| Aug 5, 2018 | Removed | W4192212 | |
| Jul 16, 2018 | Listed | $1,249,000 | W4192212 |
| Jul 15, 2018 | Removed | W4138023 | |
| May 23, 2018 | Listed | $1,279,000 | W4138023 |
Similar Properties
9 Alai Circle
*NEW PRICE!* Offered For The First Time Ever! A Rare Markham’s Bridle Path Custom Estate In The Heart Of It […]
205 – 251 Manitoba Street
Welcome to Empire Phoenix Condominiums, a modern development by Empire Communities perfectly located in the heart of Etobicokes thriving Park […]
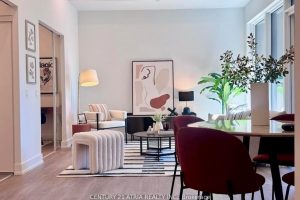
717 – 308 Jarvis Street
BRAND NEW FROM BUILDER – GST REBATE FOR ELIGIBLE PURCHASERS. JAC condo is perfectly situated at Jarvis and Carlton. This […]
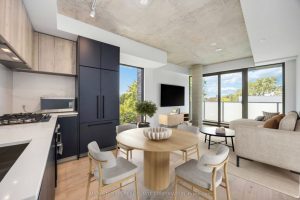
417 – 2625 Dundas Street W
Discover elevated Junction living in this spacious 970 sq.ft. 2-bedroom suite with an additional 55 sq.ft. balcony, offering over 1,025 […]
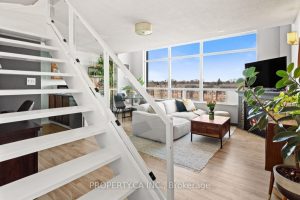
421 – 200 Manitoba Street
Live the loft lifestyle in this perfectly laid-out two-level suite featuring a dramatic nearly 20-ft window wall that floods the […]
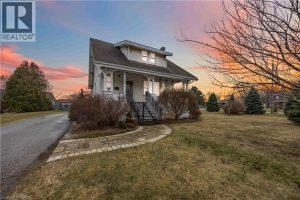
343 Gillard Street
CHARACTER, CHARM & UNMATCHED LOT. This distinctive home sits on an oversized 135′ x 148′ lot in the heart of […]