275 Sunset Beach Road
Description
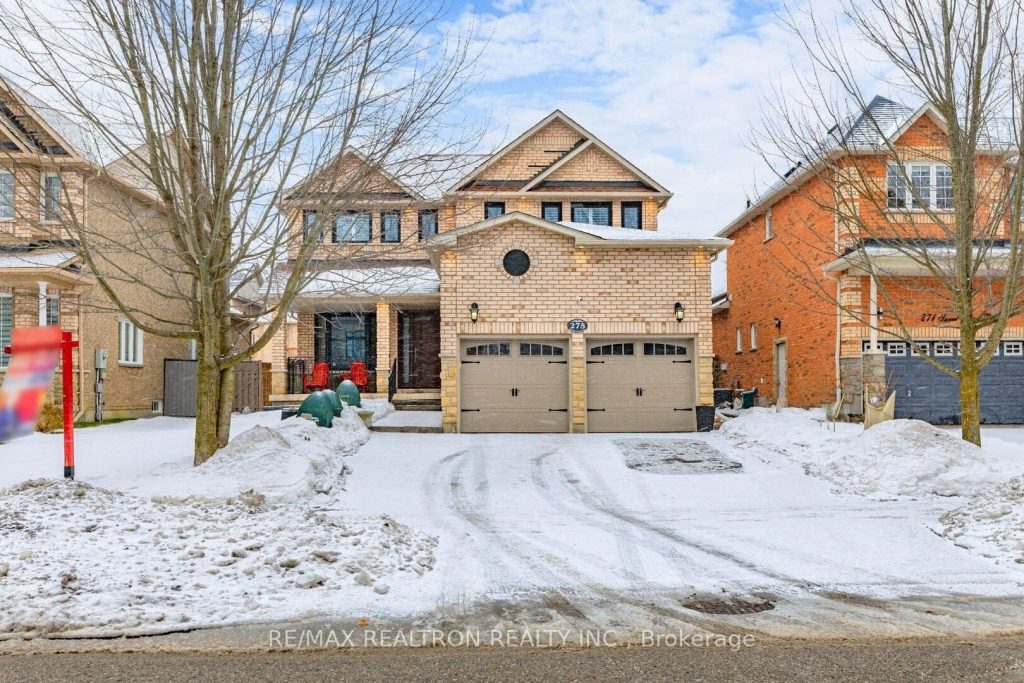
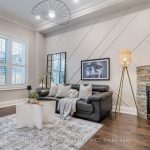
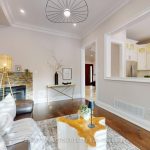
Located in the highly sought-after Lake Wilcox community, this beautifully upgraded home is just a short walk to Lake Wilcox Park, offering scenic trails, waterfront views, and year-round outdoor enjoyment, with convenient access to Yonge Street, Highway 404, and nearby GO Transit. The home offers exceptional curb appeal with a stone-paved driveway accommodating three cars side by side, a two-car garage with high ceilings and ample storage, and professionally landscaped front and back yards filled with hydrangeas, roses, and seasonal blooms. The backyard features a lush lawn, an interlocking stone patio, and a stunning 9-foot wooden pergola, creating an ideal summer retreat. Inside, a 72″ x 8′ fiberglass front door with glass panels opens to a bright main floor with 10-foot ceilings. Marble flooring highlights the foyer, hallway, and kitchen, while solid hardwood floors extend throughout the rest of the level. The first floor includes a living room, dining room with a feature wall, kitchen with breakfast area, family room, office, laundry, and powder room. The kitchen showcases two-tone cabinetry, glass display cabinets with lighting, stone countertops, and a bar-style island. The family room features a covered fireplace and overlooks the garden with climbing rose vines, while the office enjoys a large window. All first-floor interior doors are upgraded to 8-foot-high doors. All windows have been upgraded to energy-efficient triple-pane, gas-filled windows for enhanced insulation and comfort. The second floor offers four bedrooms, all with California shutters. The primary suite features a walk-in closet, sitting area, and a five-piece ensuite with double sinks, a glass shower, and a jetted tub. A crystal chandelier highlights the staircase. The finished basement includes a large bedroom, a three-piece bathroom, an open-concept recreation space, a dedicated home theater with in-wall wiring, laminate flooring throughout, and a spacious cold room for storage.
Property Details
Rooms
Living Room
Dining Room
Family Room
Office
Kitchen
Breakfast
Primary Bedroom
Bedroom 2
Bedroom 3
Bedroom 4
Bedroom 5
Great Room
Characteristics
Property
Inside
Building
Parking
Fees
Land
Sale History
| Date | Event | Price | MLS Number |
|---|---|---|---|
| Jan 19, 2026 | Listed | $1,599,000 | N12710060 |
| Sep 24, 2014 | Removed | N3026564 | |
| Sep 24, 2014 | Listed | $899,000 | N3026564 |
| Sep 30, 2013 | Removed | N2690251 | |
| Jul 12, 2013 | Listed | $749,900 | N2690251 |
| Jul 6, 2013 | Removed | N2628357 | |
| May 6, 2013 | Listed | $779,000 | N2628357 |
| Oct 24, 2011 | Removed | N2193861 | |
| Sep 10, 2011 | Listed | $679,000 | N2193861 |
Similar Properties
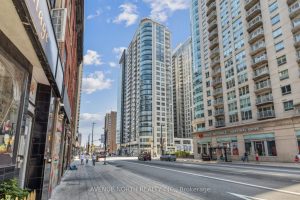
2604 – 242 Rideau Street
Experience elevated downtown living in this stunning 26th-floor condo, offering breathtaking views of Parliament Hill, the ByWard Market, and the […]
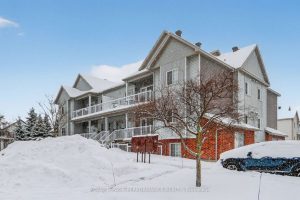
C – 100 Artesa Private
Rarely offered top-floor 2-bedroom, 2-bathroom condominium in sought-after Kanata South. This fully renovated unit is filled with natural light, vaulted […]
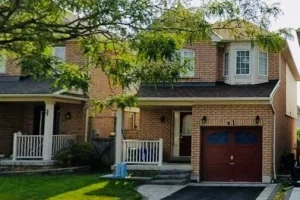
61 Bettina Place
Welcome to this beautifully maintained all brick detached home offering 3 bedrooms and 3 bathrooms, ideally situated on a quiet, […]
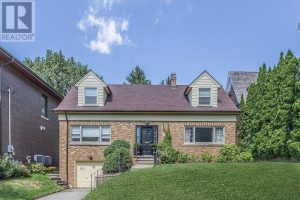
180 Strathgowan Avenue
An exceptional offering on a prestigious and secluded cul-de-sac, overlooking the serene Blythwood Ravine. This rare opportunity presents a prime […]
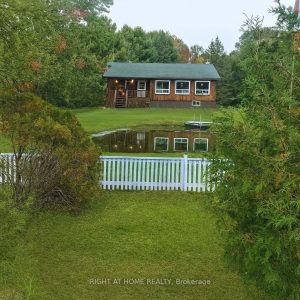
177 Medonte 2 Side Road
Set on a picturesque 2.178-acre lot, this beautifully renovated bungalow offers the perfect blend of comfort, charm, and versatility. Featuring […]
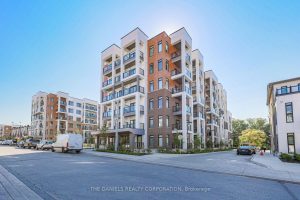
110 – 135 Canon Jackson Drive
Fantastic, move-in ready, spacious split-bedroom 2-bedroom, 2-bathroom suite located in the newly completed Keelesdale community built by Daniels. This suite […]