463 South Leaksdale Circle
Description
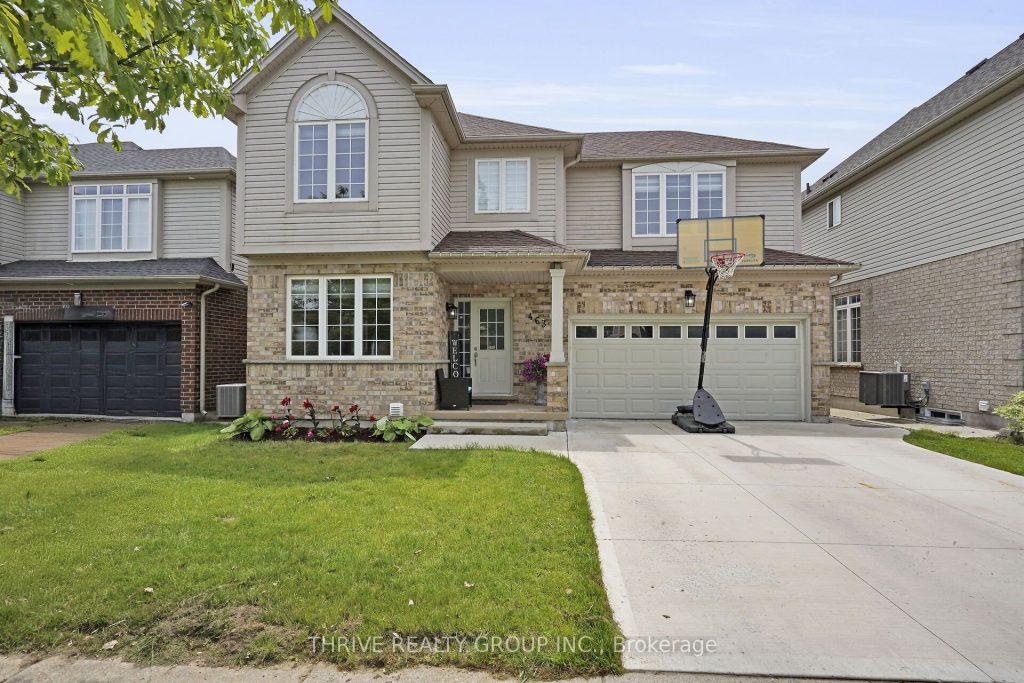
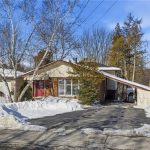
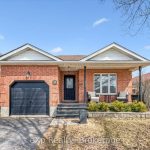
Welcome to Summerside, one of South London’s most sought-after neighbourhoods. 463 South Leaksdale Circle will IMPRESS as you tour this stunning, carpet-free two-storey home which offers 3+1 bedrooms, 3.5 bathrooms, and over 2,500 sq. ft. of finished living space, making it an exceptional choice for growing families. Curb appeal shines with a double-car garage and a wide concrete driveway providing parking for up to four vehicles. Inside, the fully renovated main floor (2021) delivers a bright, functional layout designed for both everyday living and effortless entertaining. The modern kitchen is a true showstopper, featuring quartz countertops and backsplash, ample cabinetry, a walk-in pantry, and stainless steel appliances. The Kitchen Opens into the dining and family room. The Large Patio Doors welcomes you into a fully fenced yard to Enjoy. Upstairs, the spacious primary Bedroom includes a walk-in closet and a brand-new 4-piece ensuite, (2021) complemented by a brand-new 4-piece main bathroom (2025) perfectly suited for today’s busy households. The fully finished lower level adds valuable living space with a large rec room with gas fireplace, a 4th bedroom, 3pc bathroom, laundry room, without sacrificing storage. This move-in-ready home is ideally located close to schools, shopping, playgrounds, and offers quick access to Highway 401 and all major amenities. Easy to view – book your private showing today and make this house your next home. Dimensions taken from Laser Floor Plan in Photo Gallery
Property Details
Characteristics
Property
Inside
Building
Parking
Fees
Land
Sale History
| Date | Event | Price | MLS Number |
|---|---|---|---|
| Mar 31, 2026 | Listed | $699,900 | X12939042 |
Similar Properties
503 Moonlight Drive
Have you been looking for a way to accommodate a home business, in-laws, rental income or all of the above […]
3662 Farrow Avenue
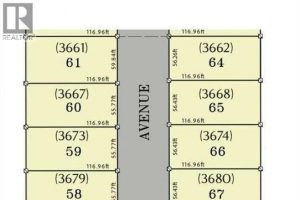
Fantastic location in Orchards of South Windsor, located just off Howard Ave. Walk to Devonshire Mall, Dougall shopping centre, 2 […]
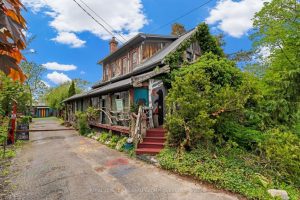
4034 Victoria Avenue
Nestled in the heart of Lincolns wine country, 4034 Victoria Avenue is a truly one-of-a-kind property that blends historic charm […]
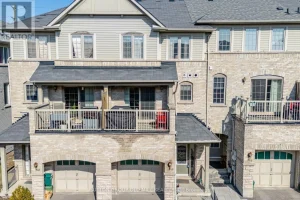
946 Audley Road North
This spacious freehold townhouse offers the perfect blend of comfort, function, & room to grow. Step inside to a large […]
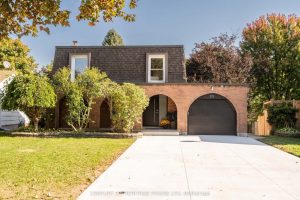
20 Roseneath Crescent
This is your dream home in Kitchener, backing directly onto McLennan Park. Fully renovated with modern styling and top-quality finishes, […]
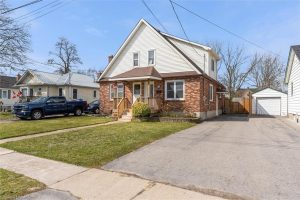
3924 Fletcher Avenue
Affordable Vineland? Yes, you read that correctly! Here is your chance at a freehold semi in an established neighbourhood at […]