32 Scott Street
Description
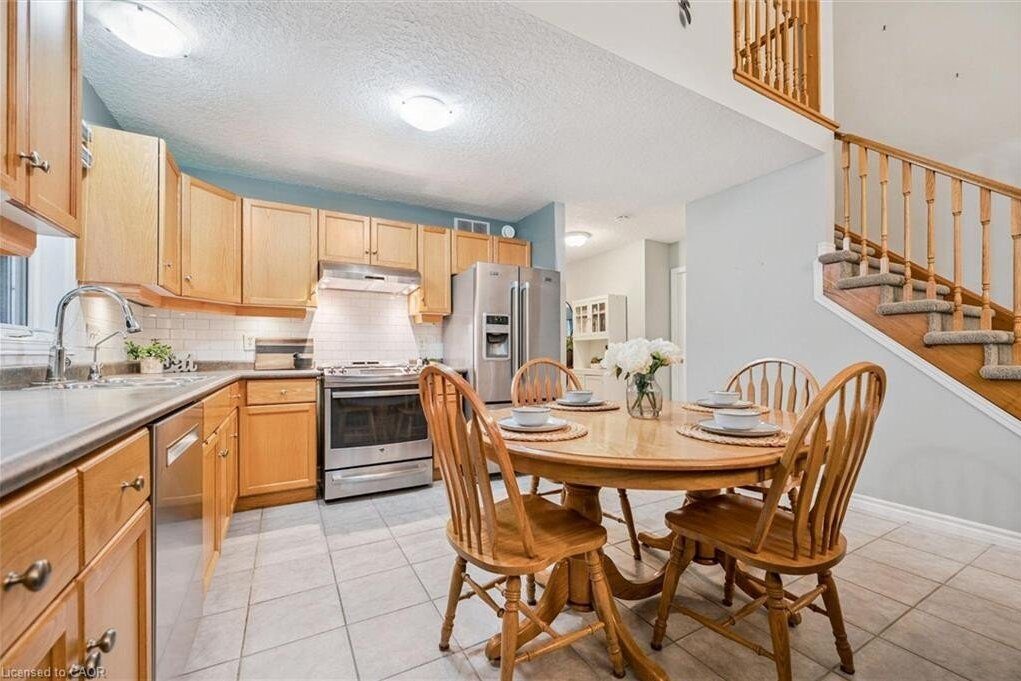
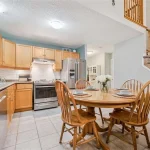
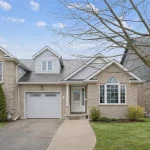
32 Scott St is a spectacular 4-bdrm end-unit bungaloft townhouse backing onto greenspace, offering the perfect blend of low-maintenance living, functional space & unbeatable location in the heart of Fergus! Step inside to bright & inviting eat-in kitchen W/timeless subway tile backsplash, high-end S/S appliances & ample counter space—designed for both everyday living & effortless entertaining. The adjacent living room is truly the heart of the home W/engineered hardwood floors, vaulted ceilings and an abundance of natural light pouring in through large windows & sliding doors—seamlessly connecting your indoor & outdoor living spaces. Main floor is thoughtfully designed for both convenience & flexibility. Spacious primary bdrm W/double closet & 4pc ensuite with shower/tub combo. At the front of the home, an add’l bdrm W/vaulted ceilings, large window & double closet provides incredible versatility—perfect as a home office, formal dining area or sitting room. You’ll also find convenient main-floor powder room with oversized vanity, along with main-floor laundry to simplify day-to-day living. Upstairs you’ll find 2 add’l bdrms both with double closets—along with 4pc bathroom making this an ideal setup for families, guests or multi-generational living. Unfinished basement offers excellent potential complete with a bathroom rough-in & ready for your finishing touches. Notable updates: new water softener, furnace (2023) & roof (approx. 2015). Step outside to private back deck where mature trees create a peaceful low-maintenance outdoor space. Backing directly onto J.D. Hogarth Public School, you’ll enjoy added privacy with no rear neighbours & wide-open greenspace behind. Around the corner from Millburn Park Splash Pad—perfect for summer days with the kids & mins from shopping centres offering all the essentials. Plus enjoy everything downtown Fergus has to offer from charming shops & local restaurants to scenic river walks. A true small-town feel with a vibrant community
Property Details
Characteristics
Property
Inside
Building
Parking
Land
Sale History
| Date | Event | Price | MLS Number |
|---|---|---|---|
| Mar 31, 2026 | Listed | $699,900 | 40815853 |
Similar Properties
93 Cedarock Drive
Welcome to 93 Cedarock Drive, a well-maintained, move-in-ready family home offering outstanding value in the heart of Bridlewood, one of […]

3202 – 35 Mariner Terrace
Welcome to this bright and spacious one plus den executive suite featuring unobstructed, south-west facing views. Floor-to-ceiling windows flood the […]
501 Dunlop Court
Beautiful fully bricked 2-storey home situated on a quiet cul-de-sac, featuring 4 bedrooms and2.5 bathrooms. Modern kitchen with custom backsplash, […]
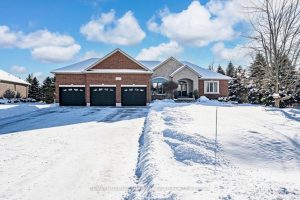
5 Munro Court
OVER 4,000 SQ FT OF LUXURY, PREMIUM UPGRADES, & RESORT-STYLE OUTDOOR LIVING WITH AN INGROUND POOL & COVERED LOUNGE – […]
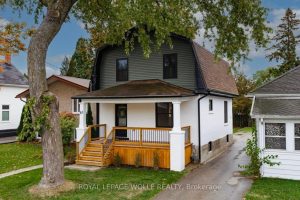
97 Well Street
This isn’t just a renovation, it’s a rebirth. Taken down to the studs and rebuilt with precision, quality and care. […]
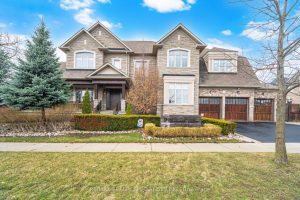
2 Berkwood Hollow
Masterpiece of Luxury Living in Prestigious Credit Valley*** Elegant, Luxury Estate Offers over 5,500 sq ft of Living Space Adorned […]