1453 Millennium Court
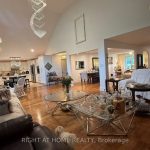
Description
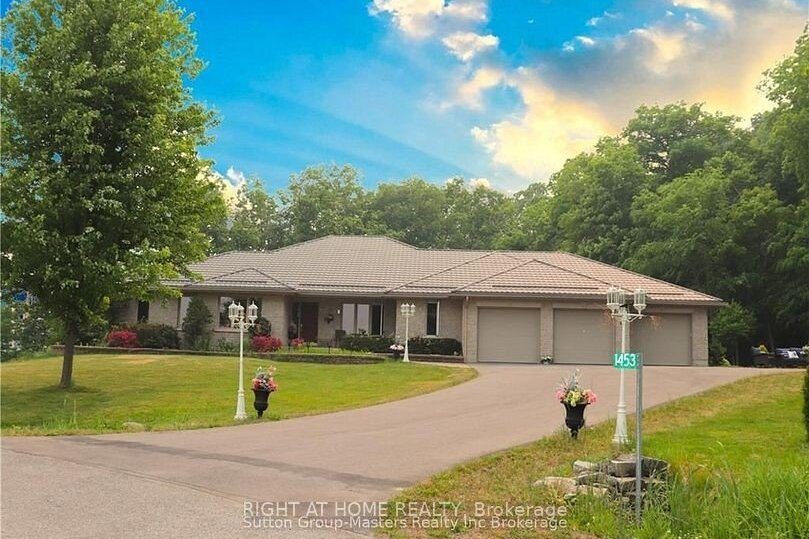
Welcome to 1453 Millenium! This beautiful custom-built home by James Selkirk is sitting on a premium lot in a subdivision and at the end of the cul-de-sac. This fully finished home offers hardwood flooring throughout, an open concept design, a kitchen with plenty of cabinets and quartz countertops, a separate formal dining room, and a cozy bright living room with a vaulted ceiling and a gas fireplace. The patio door in the living room leads to a 60 ft covered patio with bbq gas hookups. There are 2 generous size bedrooms on the main floor including the master bedroom which is equipped with a 5-piece ensuite and a big walk-in closet. There’s also access to the patio from the master bedroom overlooking beautiful woods in the back. Downstairs has an in-law suite with an open-concept design, in-floor heating, four additional bedrooms, and two full bathrooms, access to the backyard, and a walk up to the 3-car garage. The huge wooded backyard is perfect for family and friends gathering. Some of the recent upgrades include a boiler and a metal roof (2023). This is a great well-kept multi-generational home awaiting new owners. Conveniently located only a few minutes from 401 and Kingston’s East-end, 20 minutes away from West-end.
Property Details
Rooms
Dining Room
Other
Kitchen
Living Room
Other
Primary Bedroom
Bedroom
Bedroom
Bedroom
Bedroom
Family Room
Recreation
Characteristics
Property
Inside
Building
Suite
Parking
Fees
Land
Sale History
| Date | Event | Price | MLS Number |
|---|---|---|---|
| Jan 21, 2026 | Listed | $1,490,000 | X12717706 |
Similar Properties
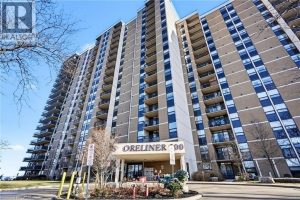
218 – 500 Green Road
Welcome to Unit 218 at The Shoreliner. This spacious 1,118sqft 2+1 bedroom, 2 bathroom condo entails a bright, functional layout […]
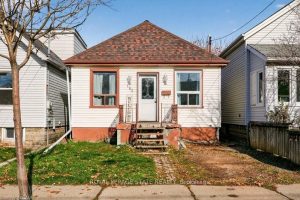
163 Hope Avenue
Welcome to 163 Hope Avenue – a Homeside home with a freshly painted, bright, and inviting main level that’s ready […]
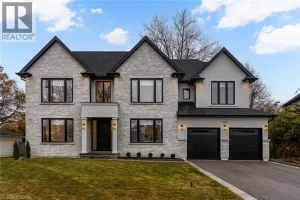
102 Cumming Court
Crafted with exceptional attention to detail and completed in 2025 (Tarion warranty), this custom two-storey luxury home offers nearly 6,000 […]
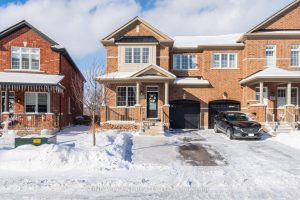
311 Humphrey Street
RemarksPublic Remarks: Welcome to 311 Humphrey Street! This wonderful, four bedroom, three bathroom home has 2,312 sqft of finished Luxury […]
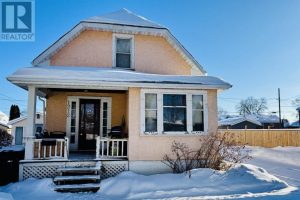
1212 Edward Street
Tons of potential in this charming 3+1 bedroom, 1 full bathroom, 1.5 storey home located in the heart of Westfort. […]
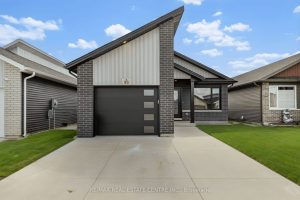
93 Moonstone Crescent
Newly built! Welcome to this beautiful detached bungalow! Offering 3 bedrooms and 2 bathrooms, the home combines modern design with […]