333 6th Concession Road
Description
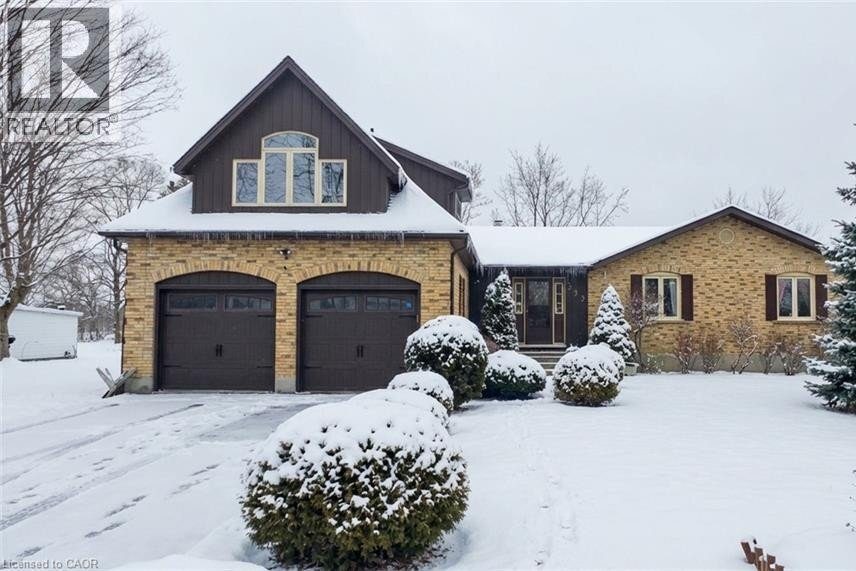
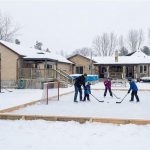
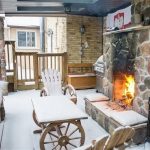
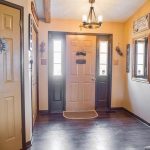
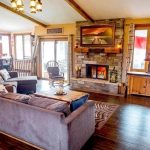
A rare opportunity for flexible living on a scenic country lot, minutes from town. This custom built bungaloft is designed for family, extended family, guests, or home-based lifestyles. This residence offers multiple private living spaces within one exceptional property. The main dwelling features a bright, open layout with natural wood detailing, generous living areas, and a statement fireplace. The kitchen is designed for gathering, offering custom storage, a large island, and seamless flow to the dining and great room. Six bedrooms and four bathrooms provide ample space, including a private primary retreat with ensuite. The lower level is finished with recreation space, laundry, and storage. The self-contained in-law suite includes its own entrance, deck overlooking open fields, kitchen, living space with fireplace, bedroom, office, full bath, and separate utilities. The loft, a third suite offering a bedroom with fireplace and full bath … ideal for longer-term guests. Set on a large, fully fenced lot backing onto farmland, the property includes parking for six, multiple storage sheds, a basketball court and a solar-heated above-ground pool. A truly unique property offering privacy, flexibility, and functionality. Additional notes: revers osmosis drinking system in main home and in-law suite. AC|Furnace 2025. HWH 2024 *Pictures from pervious listing have been used with permission. (id:4236)
Property Details
Rooms
3pc Bathroom
Bedroom
Bedroom
Laundry room
Recreation room
Office
3pc Bathroom
Living room
Kitchen
Primary Bedroom
Bonus Room
Primary Bedroom
Full bathroom
Bedroom
Bedroom
4pc Bathroom
Family room
Dining room
Kitchen
Characteristics
Property
Inside
Building
Utilities
Highlights
Land
Sale History
| Date | Event | Price | MLS Number |
|---|---|---|---|
| Jan 20, 2026 | Listed | $1,138,000 | 40798495 |
Similar Properties
190 Dorval Drive
Stunning Fernbrook built town home within walking distance to downtown Oakville. Luxurious town with elevator allowing easy access to all […]
83 Cookview Drive
Welcome to this stunning fully detached 4-bedroom home with a finished basement, ideally located near Highway 410 and Sandalwood. This […]
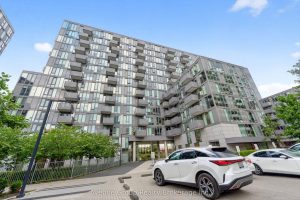
312 – 38 Monte Kwinter Court
Welcome to 38 Monte Kwinter Court, Suite 312. This bright, west-facing two-bedroom, one-bathroom condominium offers a thoughtfully designed open-concept layout […]
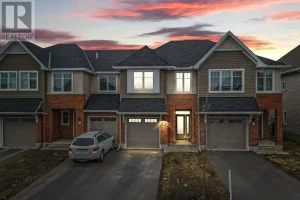
310 Kanashtage Terrace
Welcome to a beautiful Tamarack-built townhouse nestled in the sought-after Cardinal Creek Village in Orleans, ideally located close to parks […]
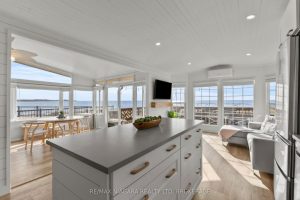
490 Empire Road
Welcome to 6 Water’s Edge! Located within the highly sought-after Sherkston Shores resort community, this incredible lakefront cottage can be […]
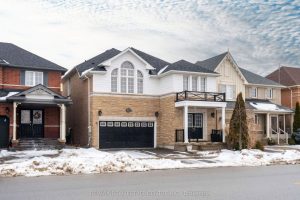
673 Armstrong Boulevard
Client RemarksExquisite 4-bedroom, 4-bathroom detached home in the highly sought-after Beaty neighbourhood of Milton – a charming, family-friendly community known […]