206 – 85 Spruce Street

Description
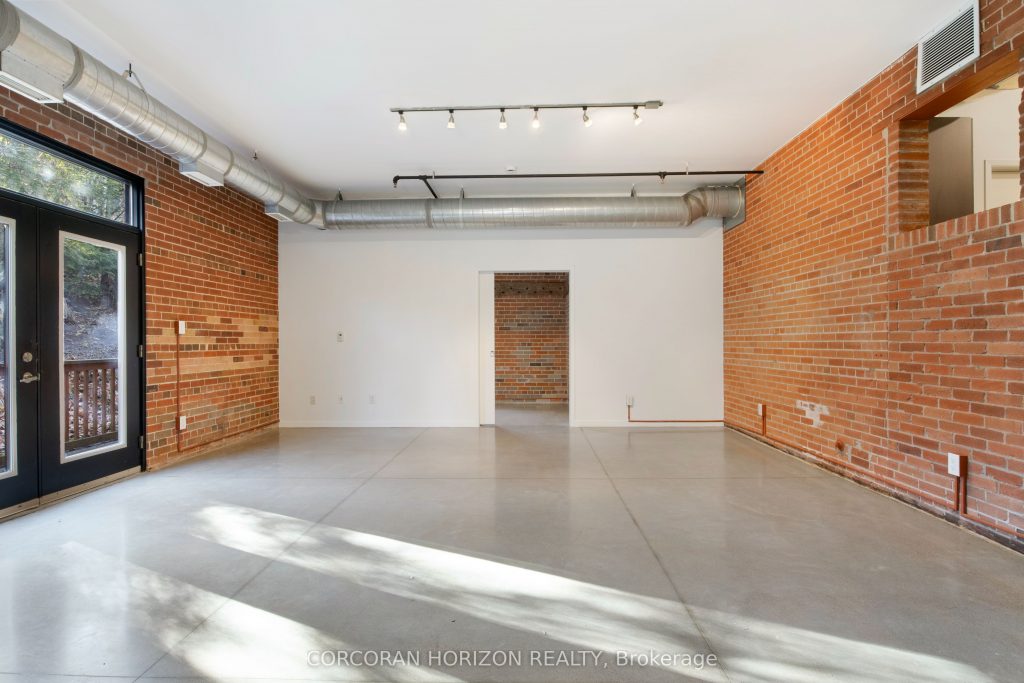
Rarely offered with TWO PARKING SPACES, this exceptional modern industrial-style condo at 206-85 Spruce Street in Cambridge offers a perfect balance of space, style, and convenience. The unit also includes a storage locker and features over 1,200 sq. ft. of thoughtfully designed single level living, freshly painted throughout for a crisp, move-in-ready feel. Exposed brick, soaring ceilings, and oversized windows flood the interior with natural light, showcasing its warm yet bold urban character. The open-concept living and dining areas extend through double doors to a private balcony overlooking lush gardens, creating a peaceful and private retreat with beautiful nature views-ideal for morning coffee or effortless entertaining. The kitchen is appointed with contemporary cabinetry, generous counter space, and built-in storage, enhanced by distinctive industrial details. The primary bedroom offers a walk-in closet with direct access to the ensuite, while the second bedroom provides flexible space for guests, a home office, or creative use. Completing the unit is a convenient second bathroom, thoughtfully designed with the option to add a shower for enhanced functionality. Located just steps from downtown Cambridge and the vibrant Gaslight District, with shops, dining, and scenic trails nearby, this home presents a rare opportunity to enjoy refined industrial living in a highly walkable setting.
Property Details
Rooms
Bedroom
Kitchen
Living Room
Primary Bedroom
Utility Room
Other
Characteristics
Property
Inside
Building
Parking
Fees
Land
Sale History
| Date | Event | Price | MLS Number |
|---|---|---|---|
| Jan 21, 2026 | Listed | $459,000 | X12718752 |
| Oct 16, 2025 | Removed | X12391196 | |
| Sep 9, 2025 | Listed | $539,900 | X12391196 |
| Sep 9, 2025 | Removed | X12279611 | |
| Jul 11, 2025 | Listed | $574,900 | X12279611 |
Similar Properties
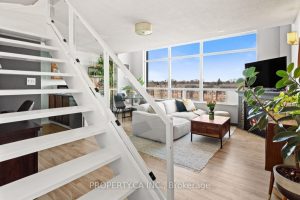
421 – 200 Manitoba Street
Live the loft lifestyle in this perfectly laid-out two-level suite featuring a dramatic nearly 20-ft window wall that floods the […]
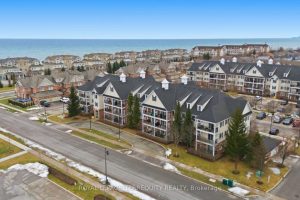
305 – 55 Shipway Avenue
Welcome To 55 Shipway Ave Unit 305 – Bright And Beautifully Maintained 2-Bedroom, 1-Bathroom Condo In The Port Of Newcastle. […]
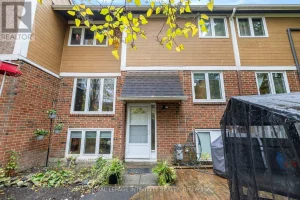
142 Salter Crescent
Welcome to this move-in ready row condo in the heart of Kanata – an incredible opportunity for first-time home buyers. […]
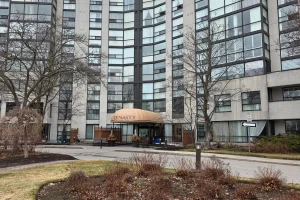
310 – 40 Harding Boulevard W
Step into this spacious and inviting 2-bedroom, 2-bathroom condo that perfectly blends comfort, functionality, and timeless appeal. The generous primary […]
389 Ontario Street
Charming 3 bedroom, 2 bathroom detached home on a quiet street in the heart of downtown Newmarket. This home is […]
24 Centennial Avenue
Say hello to your new home, 24 Centennial Avenue! Pulling onto the asphalt double-wide drive, you will see a well […]