279 Main Street
Description
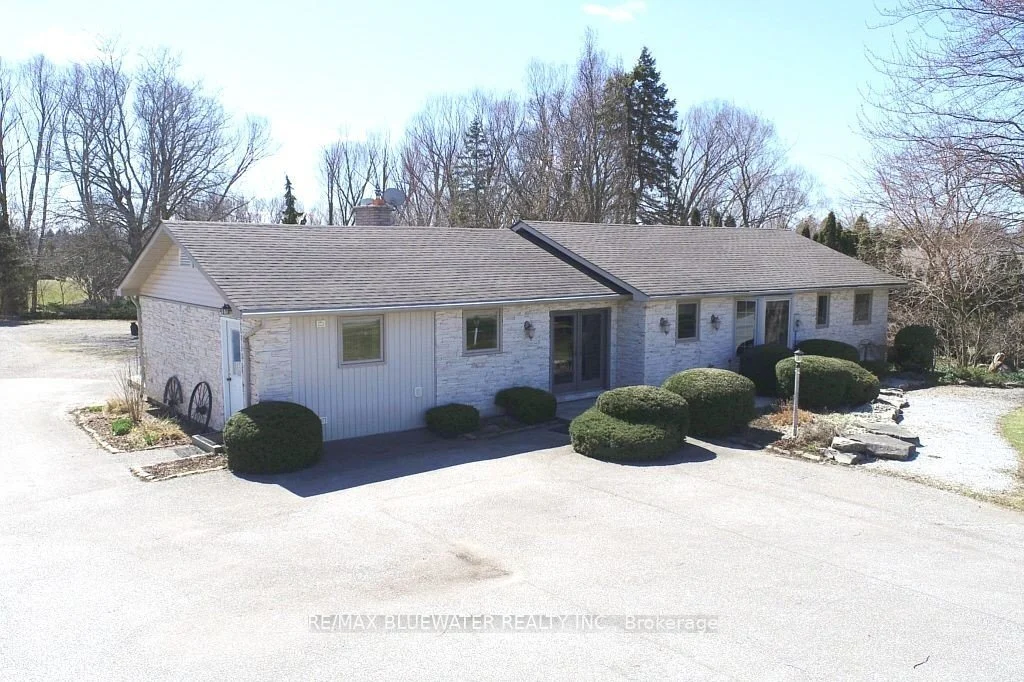
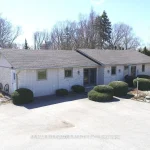
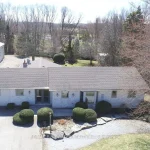
Welcome to this beautiful family home tucked away on large tree-lined ravine lot that feels like a private park. Professionally maintained landscaping w/ many mature trees. Backing to Golf Course, it’s a dream spot w/peaceful views. Home has been thoughtfully updated offering plenty of space w/3+1 bedrooms, 2.5 baths, separate office w/own entrance. Bright inviting kitchen filled w/natural light, boasts abundant maple cabinetry, large centre island, pantry and separate wet bar area. Adjoining dining space is high lighted by floor- to- ceiling stone fireplace w/gas insert. Cozy living room offers tranquil views and 2nd gas fireplace. Step outside and you’ll find a covered back porch, composite deck, hot tub, & gas BBQ hookup everything you need for relaxing or hosting friends. The backyard is private and fun, w/a tree house the kids will love, complete w/bunk beds, slide & hydro. Primary bedroom w/ample closet space, ensuite w/soaker tub & separate shower. Finished basement includes large bedroom w/egress window, walk in closet and family room & 2 piece bath. This home has approx. 1870 sq feet of living space plus 900 sq. feet finished lower level. Additional conveniences include main floor laundry, central vacuum, in-ceiling speakers, alarm system, upgraded trim and doors throughout. Basement professionally waterproofed with a sump pump and battery back up for additional peace of mind. 200 amp hydro Driveway repaved 2018, roof reshingled 2019, water heater new 2025. Available to purchase separate is a 1,800 sq. ft. shop. Currently used as a guest and entertainment space, it includes a kitchen, bedroom, bathroom, laundry, and loft storage. The main area features impressive 14′ 5″ ceilings, has a large bedroom and four-piece bath. A gas BBQ hookup is conveniently located near the cooking area, and a golf cart garage is located at the rear. It is ideal as an in-law suite, guest house, entertainment centre, or a private retreat for young adult family members. (id:65070)
Property Details
Characteristics
Property
Inside
Building
Utilities
Highlights
Land
Sale History
| Date | Event | Price | MLS Number |
|---|---|---|---|
| Apr 01, 2026 | Listed | $869,900 | X12947814 |
Similar Properties
2097 Edgebank Court
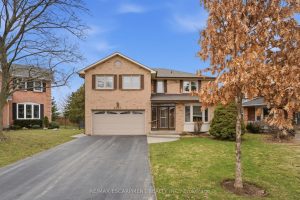
Tucked away at the end of a quiet court, this exceptional 2-storey home sits on one of the most desirable […]
8 Hollingsworth Circle
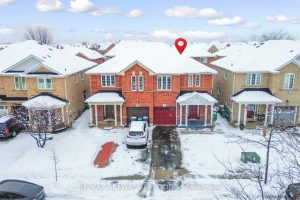
welcome to this beautiful Semi-Detached home located in the Fletcher’s Meadow community of Brampton. This home features 3 bedrooms and […]
527 Montrose Road
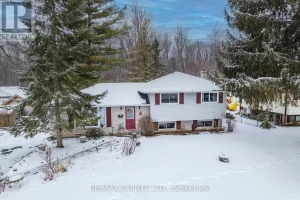
Welcome to this charming 3-bedroom side split nestled on a spacious country lot in a warm, family-friendly subdivision. Enjoy the […]
204 – 525 New Dundee Road
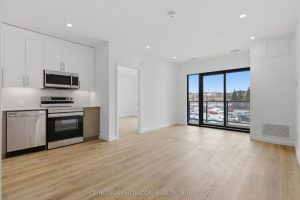
Welcome to Rainbow Lake Retreat, a quiet and comfortable place to call home. This two bedroom, two bathroom condo at […]
313 – 741 King Street W
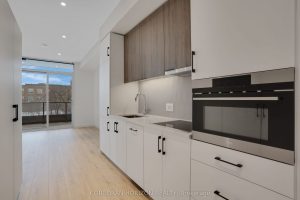
Welcome to Suite 313 at 741 King Street West, where modern design meets the energy of downtown Kitchener. This stylish […]
1504 Duplante Avenue
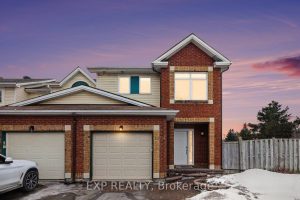
Welcome to 1504 Duplante Ave! This rare 2-story end-unit townhouse in heart of Orleans offers a unique blend of modern […]