128 Nugent Drive
Description
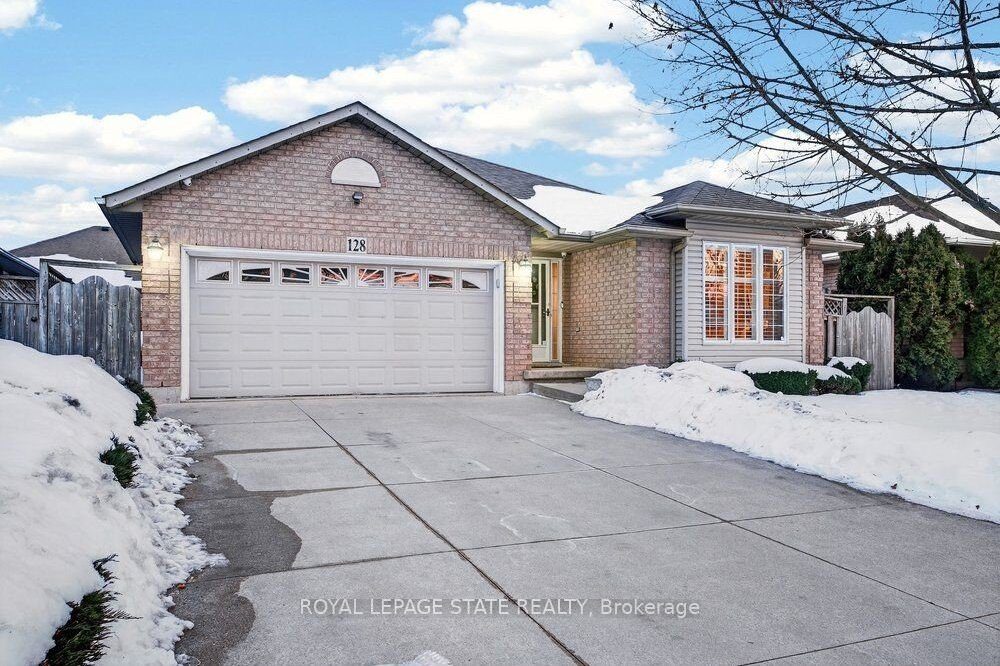
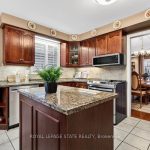
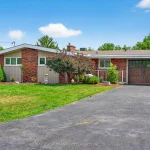
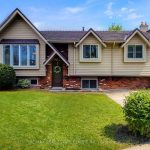
Pride of ownership shines throughout this beautifully maintained 4-level backsplit in the heart of East Hamilton. Ideally located within walking distance to Eastgate Square, parks, schools, and everyday amenities, and just minutes to the Red Hill Parkway, LINC, and QEW for easy commuting. This spacious family home offers 4 bedrooms and 2.5 bathrooms, thoughtfully designed for comfortable living. The inviting family room features a cozy fireplace and custom built-in entertainment unit perfect for movie nights while the formal living and dining rooms boast cathedral ceilings that create a bright, airy feel. The kitchen blends style and function with granite countertops, a centre island, stainless steel appliances, and a patio door walkout leading to the backyard. An unspoiled lower level provides excellent potential for additional living space. Additional highlights include California shutters, gleaming hardwood floors, and convenient main-level laundry. Outside, enjoy a double garage, four-car concrete driveway, fully fenced yard with gazebo-covered patio, storage shed, and direct man-door access from the garage to the yard. A wonderful opportunity to own a move-in ready family home in one of East Hamilton’s most convenient and desirable locations.
Property Details
Rooms
Living Room Main
Kitchen Main
Primary Bedroom Second
Bedroom Second
Bedroom Second
Family Room Lower
Bedroom Lower
Other Basement
Characteristics
Property
Inside
Building
Parking
Fees
Land
Sale History
| Date | Event | Price | MLS Number |
|---|---|---|---|
| Mar 30, 2026 | Listed | $839,900 | X12936560 |
| Feb 22, 2026 | Sold | $815,000 | X12787716 |
| Feb 13, 2026 | Listed | $839,900 | X12787716 |
Similar Properties
7 Drayton Crescent
Welcome to 7 Drayton Crescent! This lovely bungalow is situated on an oversized corner lot in the highly sought after […]
71247 Elizabeth Street
Experience one of the most beautiful beaches on Lake Huron, where silky smooth sand meets shallow, Caribbean-blue waters just a […]
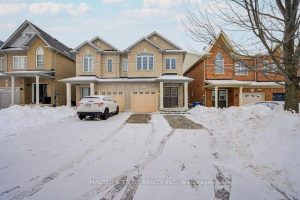
77 Harvest Hills Boulevard
Stunning Sun Filled Semi-Detached In The Community Of Harvest Hills! Dark Hardwood Floors Throughout. Granite Counter Top, Ceramic Back Splash. […]
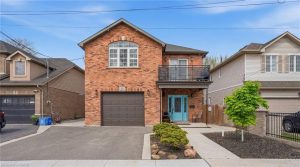
5 Arden Avenue
Tucked away on a quiet street, 5 Arden Ave offers the perfect blend of modern comfort and lakeside lifestyle. Just […]
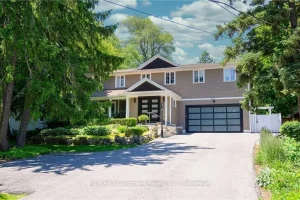
287 Macdonald Road
This completely renovated contemporary residence represents the pinnacle of modern design and sophisticated living in one of Oakville’s most desirable […]
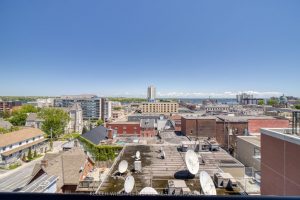
902 – 223 Princess Street
Welcome to Unit 902 at 223 Princess Street, Kingston! This exceptional penthouse condo offers 854 sq. ft. of luxurious living […]