239 Cortleigh Boulevard
Description
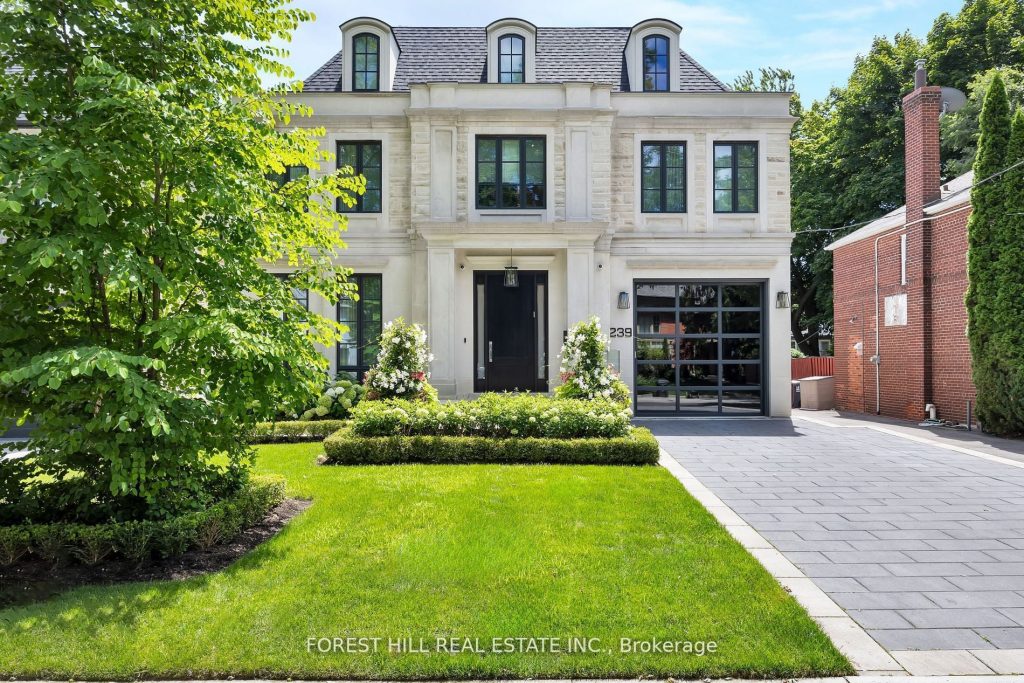
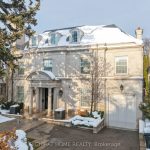
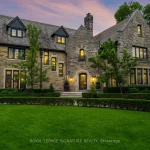
Welcome to an exceptional residence of unparalleled craftsmanship in the heart of prestigiousLytton Park. Masterfully designed by architect Lorne Rose, 239 Cortleigh Boulevard is a 5 bed, 7 bath home with a seamless blend of artistry and the finest of materials across all 8,285 sqft of living space. Upon arrival, a heated limestone walkway leads to an opulent entrance framed by a limestone facade, where a grand foyer captivates with heated white marble flooring in laid with metal accents. Custom stone, velvet paneling, mirrored surfaces, and brass fixtures set a tone of luxury. The formal dining room features a striking marble fireplace and a built-in marble wine wall. The kitchen is a culinary showpiece with a large marble island, matching countertops and backsplash, a Lacanche gas range, Sub-Zero paneled fridge and freezer, Miele appliances and a butlers pantry. The adjoining family room has a custom marble feature wall with gas fireplace and 12-foot sliding glass doors opening to a heated covered terrace with an outdoor kitchen. The backyard is a private oasis featuring a limestone patio, irrigated landscaping, and a custom concrete pool with waterfall and hot tub. The opulent second floor primary retreat features bespoke millwork, marble gas fireplace and a wet bar. The spa- inspired suite features a white marble heated floor and a walk-in spa shower. Dual walk-in closets, complete with a backlit onyx stone island, custom cabinetry, and an Onyx makeup station are dazzling. The four additional bedrooms are impeccably appointed featuring ensuite baths, heated floors, and designer finishes. The lower level is an entertainers paradise, boasting a home theatre, a sleek marble bar, and a full-size gym. A cabana-style change room allows for direct pool access, plus a nanny suite and secondary laundry. Every detail in this stunning residence has been meticulously curated to deliver an unparalleled living experience just moments to extraordinary amenities.
Property Details
Rooms
Dining Room Main
Kitchen Main
Family Room Main
Primary Bedroom Second
Bedroom 2 Second
Bedroom 3 Second
Bedroom 4 Third
Bedroom 5 Third
Media Room Lower
Recreation Lower
Exercise Room Lower
Characteristics
Property
Inside
Building
Parking
Fees
Land
Sale History
| Date | Event | Price | MLS Number |
|---|---|---|---|
| Mar 31, 2026 | Listed | $10,789,000 | C12940428 |
| Mar 16, 2026 | Removed | C12720988 | |
| Jan 22, 2026 | Listed | $10,989,000 | C12720988 |
| Jan 22, 2026 | Removed | C12391151 | |
| Sep 9, 2025 | Listed | $10,989,000 | C12391151 |
| Jul 2, 2025 | Removed | C11988159 | |
| Feb 25, 2025 | Listed | $11,900,000 | C11988159 |
Similar Properties
2818 – 2031 Kennedy Road
Situated on a high floor, this exceptional unit offers breathtaking, unobstructed views paired with soaring 9-foot ceilings and dramatic floor-to-ceiling […]
310 – 110 Promenade Circle
Spacious 1,500 Sq. Ft. Corner Unit Comes With 2 Walk-Out Balcony and Exposure to East, South and North!!!!!!!! Abundance of […]
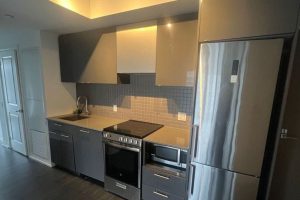
1230 – 251 Jarvis Street
2 Bedroom + Den Condo At “Dundas Square Gardens”! Amazing Location! Walking Distance ToEverything 98 Walk Score. 100 Transit And […]
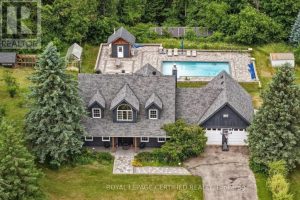
9 Oldfield Court
***STUNNING*** Serene Country ESTATE Property Located On A PRIVATE Cul-De-Sac Court. Approx 2.5 ACRES Lot. Fully RENOVATED Home With All […]
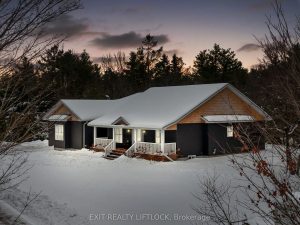
1658 County Road 40 N/a
This exceptional, custom-built bungalow was thoughtfully designed and built in 2019 by the builder for his own family-where quality, craftsmanship, […]
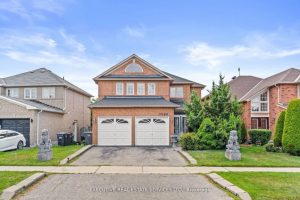
7090 Terragar Boulevard
Welcome to 7090 Terragar Boulevard! This fully renovated, spacious detached home is located in the heart of the vibrant and […]