709 – 10 Inn On The Park Drive


Description
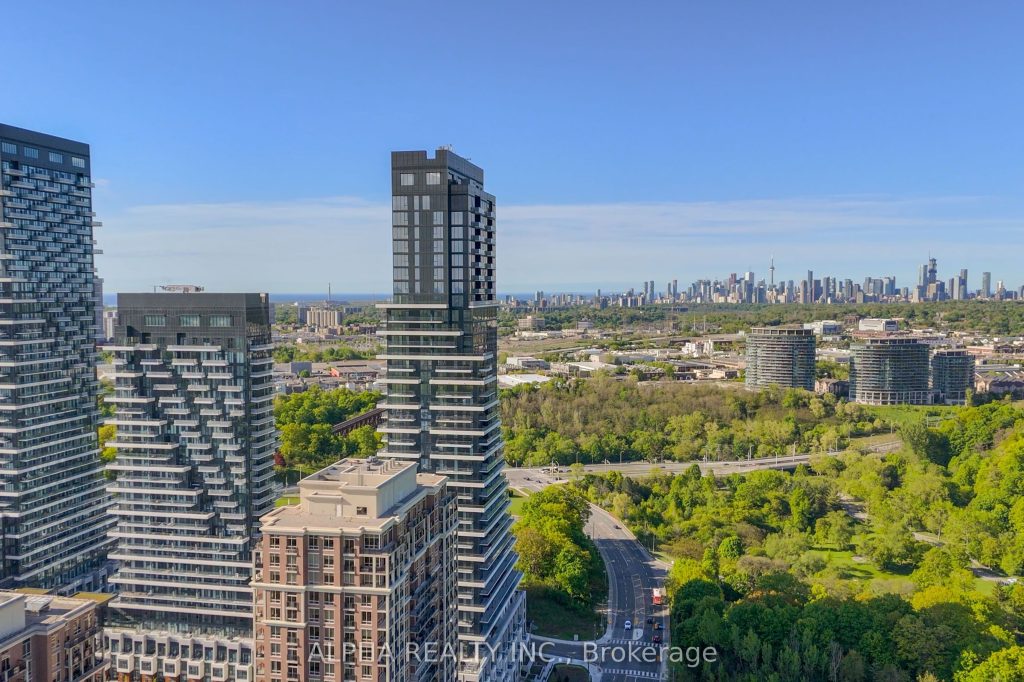
Chateau Auberge On The Park -The third and final, most luxurious condominium building in the Auberge community. A fortress of glamour and allure, Chateau is perfectly situated within Auberge on the Park, surrounded by the leafy tranquility of Sunnybrook parkland. Chateau offers residents an unparalleled lifestyle, close to Toronto’s most exclusive neighborhoods. Top 6 Reasons to Buy: 1 One of the most luxurious Condos in Toronto 2 Precious Privacy without Facing Any other Residential Condo Towers for Prime Bed Room. 3 Unobstructed Views of the City, CN tower and Green Spaces 4 Great Location near Sunnybrook Park. 5 Open Concept Layout with functional Floor Plan . 6 Expansive Balcony and Huge Living Space in a Condo Unit. Rarely Offered & Sun-Filled Southwestern Corner Unit With Two Balconies and Amazing Unobstructed Views. Spacious and Functional 3 Bedrooms And 2 Bathrooms. Floor To Ceiling Windows. Hardwood Flooring throughout. Open Concept and Upgraded Kitchen Equipped With full set of Miele Appliances and Large Central Island. Well-lighted and Extra-large Living Room Provides Ample Spaces for Entertainment and Dining. The Primary Suite features a large Walk-in closet plus 5 piece ensuite bathroom with double sink and a walkout to the balcony. This residence is the epitome of refined urban living, ideal for downsizers, professionals, or families seeking the perfect blend of luxury, space, and serenity. Enjoy world-class amenities including a fitness centre, indoor pool, 24-hour concierge, guest suites, and more. Welcome home to Chateau, a lifestyle defined by elegance, comfort, and breath-taking views.
Property Details
Rooms
Living Room Flat
Dining Room Flat
Kitchen Flat
Primary Bedroom Flat
Bedroom 2 Flat
Bedroom 3 Third
Characteristics
Property
Inside
Building
Parking
Fees
Land
Similar Properties
901 – 25 Cordova Avenue
*** WITH PARKING *** Welcome to Westerly 1 at 25 Cordova Avenue, where contemporary design meets everyday convenience in the […]
32 Jessica Antonella Street
Stunning Approx. 1-Year-Old Traditional Freehold End Unit Townhouse in Prestigious Angus Glen! This bright and spacious 3-bed, 3-bath home offers […]
812412 Baseline Road
Exceptional 50-acre farm offering a strong agricultural opportunity with approximately 35 acres of highly productive, workable land currently supporting crops […]
398 Crawford Street
Located In The Heart Of Toronto’s Beloved Little Italy, Close To Top-Rated Schools And Transit,This Sun-Filled 4-Bed, 4-Bath Victorian Sits […]
854 Sixth Street
Nestled on 19 breathtaking acres just minutes from the vibrant heart of Collingwood and the world-class Blue Mountain ski hills, […]
158 Lafayette Boulevard East
Welcome to this beautifully crafted 1,614 sq ft two-storey home by EMM Homes, nestled in the sought-after community of Jarvis […]