9 Moonstruck Street
Description
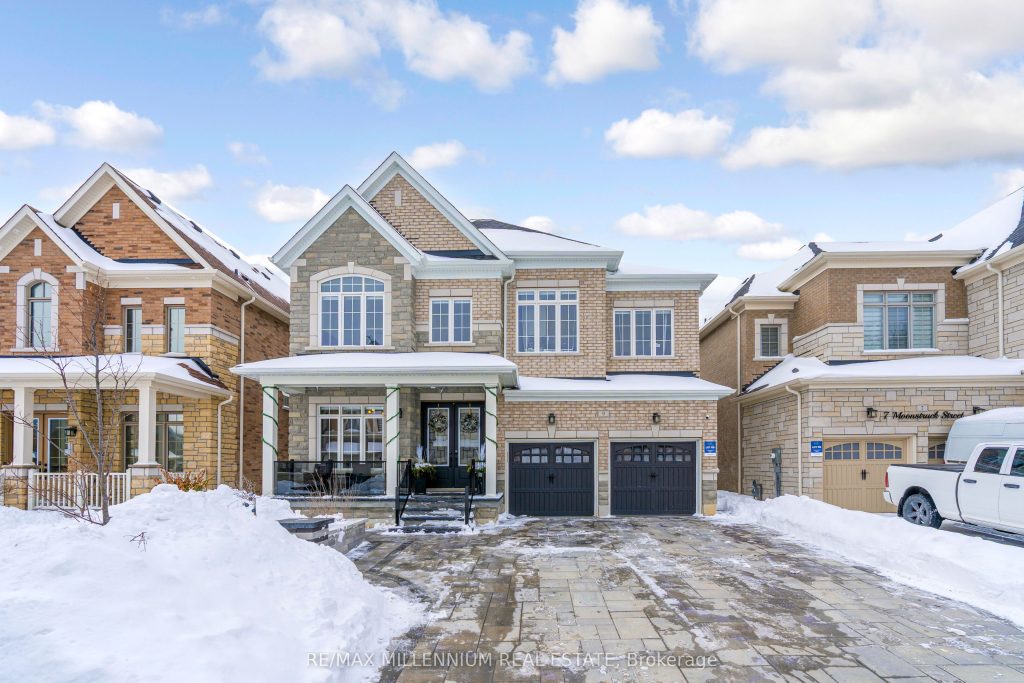
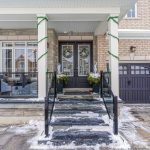
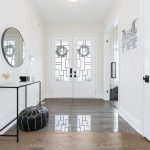
Stunning detached home showcasing modern décor and exceptional craftsmanship, ideally located in the heart of Caledon East. Situated on a premium lot with NO SIDEWALK, this beautifully designed residence offers generous living space, thoughtful functionality, and elegant finishes throughout.The main floor features soaring 10-FOOT Ceilings, while the second floor and fully finished basement offer 9-FOOT Ceilings, creating a bright and open atmosphere. The upgraded Modernkitchen is equipped with quartz countertops, a large centre island, deep drawers, pantrystorage, under-cabinet lighting, under-counter waste and recycling bins, and a stylish tilebacksplash, blending contemporary design with everyday practicality. Designed for today’slifestyle, the home includes two private home offices, a functional mudroom, and second-floorlaundry, ideal for modern family living and work-from-home needs. Offering 4+1 spacious bedrooms and 5 well-appointed bathrooms, the home features a luxurious primary retreat with two walk-in closets and a spa-inspired ensuite complete with quartz countertops, glass-enclosed shower, and private water closet. The fully finished basement provides excellent versatility with a dedicated gym, additional bedroom, and spacious recreation area, perfect for extended family or multi-purpose use. Step outside to a professionally landscaped driveway and backyard,highlighted by an impressive two-level deck with covered roof and sleek glass railings. A gasline for BBQ and professionally installed sprinkler system complete this exceptional outdoor entertaining space.Close to schools, parks, shopping, City of Caledon, and transit. A true move-in-ready home offering comfort, style, and sophistication in one of Caledon East’s most desirable communities.
Property Details
Rooms
Living Room
Breakfast
Kitchen
Dining Room
Den
Primary Bedroom
Bedroom 2
Bedroom 3
Bedroom 4
Laundry
Recreation
Bedroom
Characteristics
Property
Inside
Building
Parking
Fees
Utilities
Land
Sale History
| Date | Event | Price | MLS Number |
|---|---|---|---|
| Jan 19, 2026 | Listed | $1,499,000 | W12711668 |
Similar Properties
66 Irving Drive
Full Information Package Available Upon Request! Welcome to 66 Irving Dr in Norwich – a beautifully maintained home offering comfort, […]
12 Rosalie Avenue N
With over 100K in upgrades, this fully renovated top to bottom generational home sits on a rare, deep and wide […]
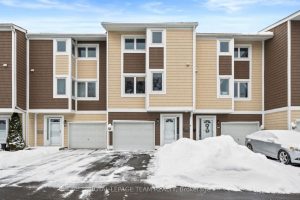
347 Stowe Court
Welcome to this bright and spacious 3 bedroom and 2-bathroom townhome located in the highly sought after Beaverbrook neighbourhood of […]
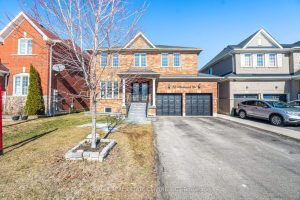
15 Heatherdale Drive
Welcome to this magnificent Detached Duplex Home situated on a premium 45 ft-wide lot in a highly desirable neighbourhood. This […]
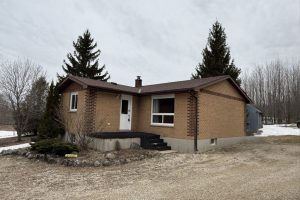
573433 Boot Jack Ranch Road
Brick bungalow on 3+ acres with 10×24 shed. Good entryway with lots of space, living room with woodstove and an […]
605 – 10 Deerlick Court
Newer condo unit at THE RAVINE CONDOS in immaculate condition! 1 Bedroom plus Den. 628sqft +50sqft Balcony and 10ft ceilings. […]