7 Walker Road E
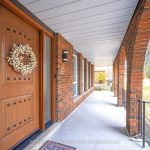
Description
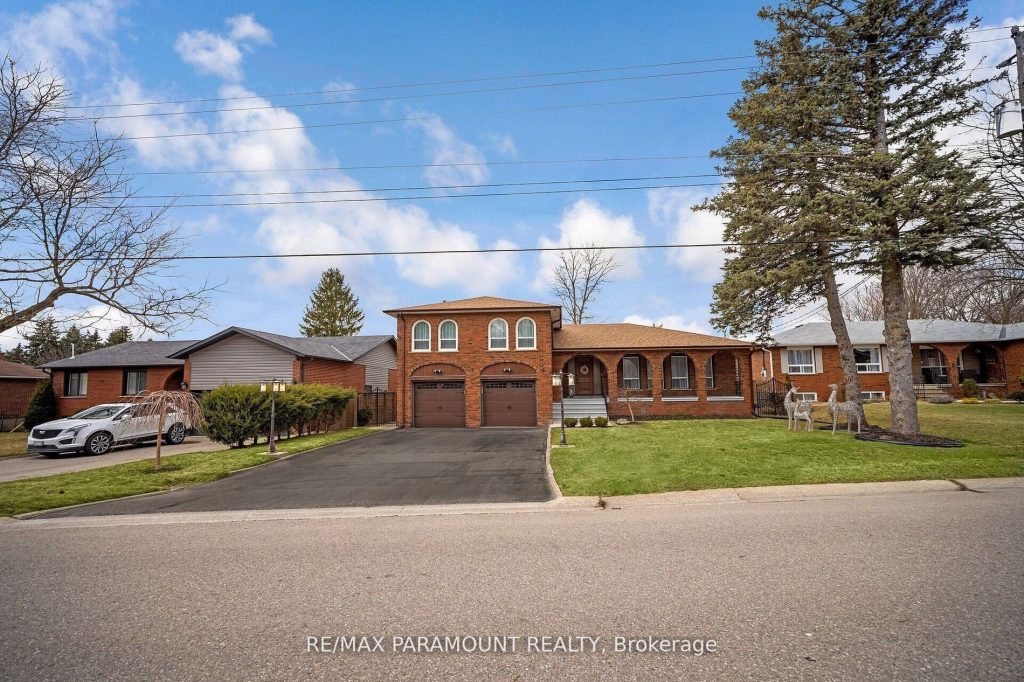
All Brick Home on a Premium Lot of 69 ft x 154 ft. Located In Caledon East. 4 Bedroom, 3 Washrooms, 8 Parking Spots, 4 Level Side Split Is Fully Upgraded Home, Hardwood Floors, Porcelain Tiles in Foyer and Kitchen, Pot Lights, Glass Railings, Beautiful Large Living Room Combined with L- shaped Dining Room is perfect to accommodate large Gatherings, Recently Upgraded new Kitchen with Stainless Steel Appliances, Walk out to Deck, Ground Floor Family Room, Walk out to concrete Patio covered with custom Pergola, Huge Backyard, Deck and Concrete Patio for large summer gatherings. Fruit Trees on big lot which can accommodate a pool.
Property Details
Rooms
Living Room
Dining Room
Kitchen
Primary Bedroom
Bedroom 2
Bedroom 3
Bedroom 4
Family Room
Recreation
Kitchen
Characteristics
Property
Inside
Building
Suite
Parking
Fees
Land
Sale History
| Date | Event | Price | MLS Number |
|---|---|---|---|
| Jan 19, 2026 | Listed | $1,450,000 | W12710264 |
| Jun 29, 2025 | Removed | W12136260 | |
| May 9, 2025 | Listed | $1,550,000 | W12136260 |
Similar Properties
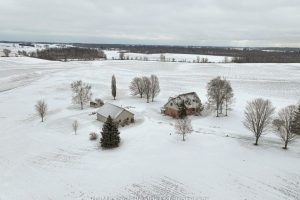
616070 13th Line
Set on a quiet country road just outside Hickson, this 1.8-acre property offers the privacy, space, and setting that make […]
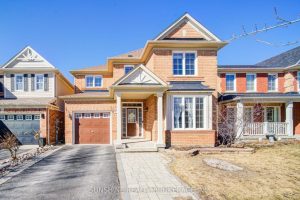
18 Myron Street
Immaculate Detached Single-Family Home On A Quiet & Friendly Stouffville Community. Functional Layout, Bright & Spacious, Direct Access To Garage, […]
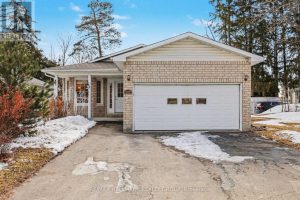
608 Clothier Street East
A true gardener’s paradise – this bungalow offers comfort, functionality, and charm in a family-friendly neighbourhood. The entrance foyer features […]
2328 Woodfield Road
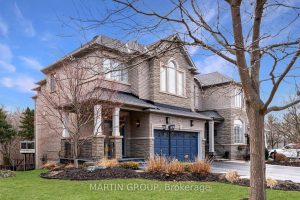
RAVINE-BACKING FERNBROOK LUXURY – This rare executive END UNIT in the exclusive Woodhaven Estates offers a sophisticated “LOCK-AND-GO” lifestyle where […]
S803 – 8 Olympic Garden Drive
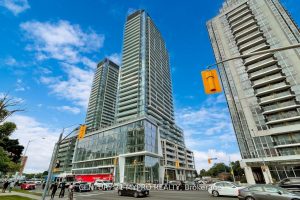
Discover luxury and elegance at Suite S803, 8 Olympic Garden. This impeccably designed residence features a spacious 1+ den bedroom […]
81 Sienna Avenue
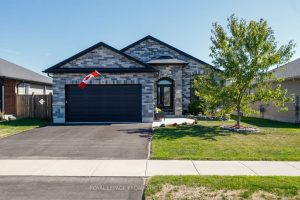
Welcome to this stunning stone bungalow offering just over 2,600 sq ft of stylish and functional living space in the […]