25 – 26 Poplar Drive
Description
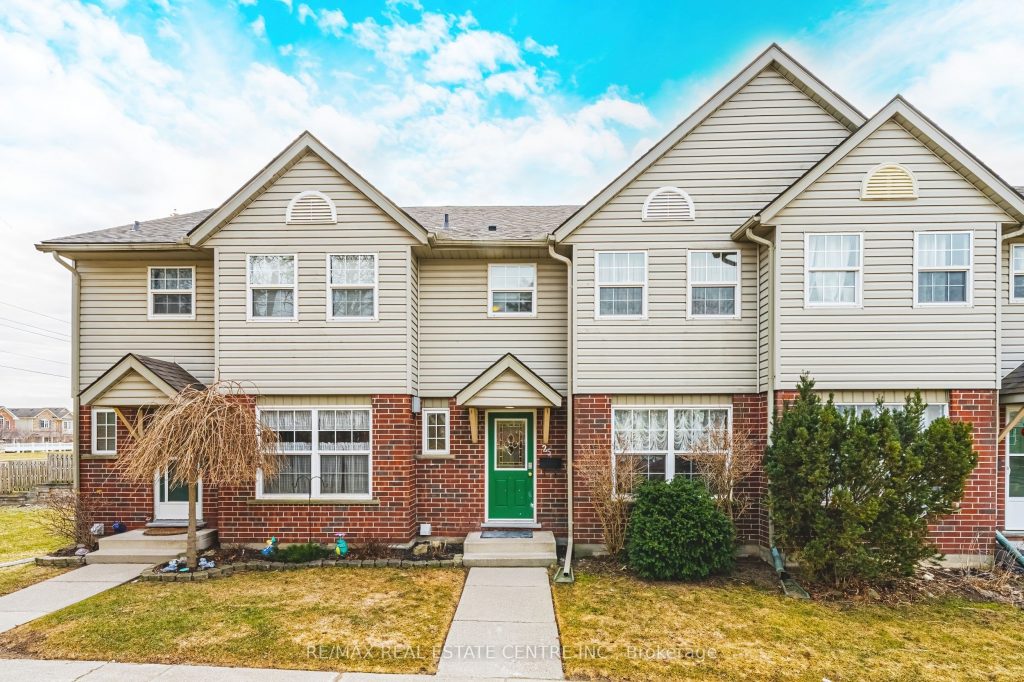
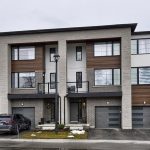
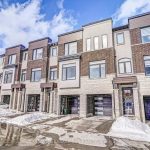
Welcome to 25-26 Poplar Drive-an inviting, move-in-ready 3-bedroom, 1.5-bathroom condo townhome nestled in the highly sought-after and commuter-friendly community of Hespeler. Perfectly located just minutes from Highways 401 and 24, and less than 15 minutes to both Kitchener and Guelph, this home offers exceptional convenience while being within walking distance to parks, scenic trails, and elementary schools. Step inside to a bright and well-lit main floor designed for comfortable living and entertaining. The spacious kitchen overlooks the open-concept dining and living area and features a convenient serving window and a large sliding door that fills the space with natural light. The expansive living and dining area is ideal for gatherings, and a cozy built-in gas fireplace. Upstairs, the primary bedroom offers generous proportions, a large double closet, and ample space to relax. Two additional bedrooms and a well-appointed main bathroom complete the upper level, making it ideal for families, first-time buyers, or investors. The finished basement adds valuable living space with a large recreation room-perfect for a home theatre, playroom, or home office-along with ample storage to keep everything organized. Whether you’re commuting, investing, or looking for a comfortable place to call home, this well-maintained townhome checks all the boxes in one of Cambridge’s most desirable neighbourhoods.
Property Details
Rooms
Living Room Main
Dining Room Main
Kitchen Main
Primary Bedroom Second
Bedroom 2 Second
Bedroom 3 Second
Recreation Basement
Characteristics
Property
Inside
Building
Parking
Fees
Land
Similar Properties
66 Valley Trail Place
Welcome to Valley Trail Place, an exclusive collection of freehold executive ravine townhomes in Waterdown. These thoughtfully designed two-story homes […]
410 – 15 Grenville Street
Welcome to Urban Luxury in the Heart of Downtown Toronto!Discover this rarely offered corner unit – a bright and stylish […]
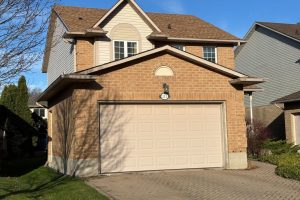
111 Duncairn Crescent
Welcome to this beautifully renovated three-plus-one-bedroom, two-and-a-half-bath home offering exceptional style, comfort, and functionality. The open-concept main floor sets the […]
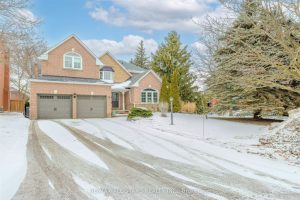
15 Glenn Gould Crescent
Rare Laurentide Model on Glenn Gould Cres offering approximately 3,200 sq. ft. of beautifully designed living space. This stylish and […]
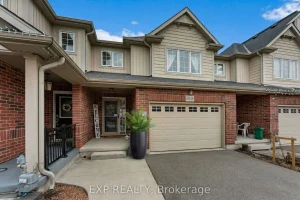
5848 Osprey Avenue
Welcome to this immaculate, move-in ready freehold townhouse in sought-after Fernwood Estates in Niagara Falls! Perfect for first-time buyers, growing […]
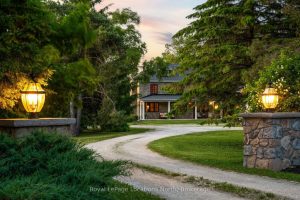
208703 Highway 26 Highway
Welcome to the historic Camperdown Sandhill Estate, a truly unique country retreat set on 2.5 private acres with panoramic views […]