311 Whitehead Crescent
Description
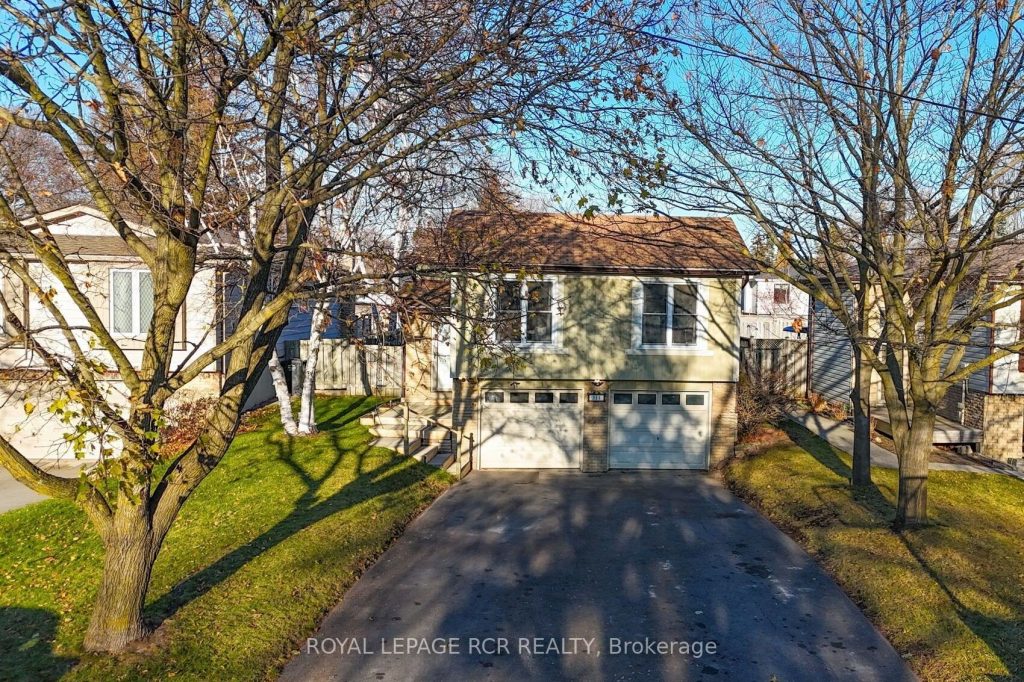
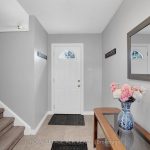
Welcome to this impeccably cared for 3+1 bedroom sidesplit, ideally located in one of Bolton’s most sought-after, family-friendly neighbourhoods. Set on a generous 41 x 125 ft lot, this inviting home offers excellent curb appeal and a long private driveway leading to the front entrance. Inside, you are welcomed by a spacious foyer with a convenient closet and walk-out access to the backyard. The fully fenced rear yard is a standout feature, showcasing mature gardens, a side patio, two garden sheds, and ample space to create your own private outdoor oasis. The upper main level features hardwood flooring throughout. Bright and open living and dining areas provide a warm, welcoming atmosphere for both entertaining and relaxing, with views overlooking the front yard. The updated kitchen is both stylish and functional, boasting stainless steel appliances, crisp white cabinetry, and quartz countertops-perfect for the home chef. This level is complete with three well-sized bedrooms, including the primary bedroom, and a 4-piece main bathroom, offering comfortable family living. The finished lower level adds exceptional versatility, ideal for growing or multi-generational families. This space includes a spacious fourth bedroom or recreation room, a 3-piece bathroom, laundry room, generous storage, and direct access to the garage. Ideally located close to schools, parks, and just minutes from downtown Bolton and all amenities, 311 Whitehead Crescent is a wonderful place to call home.
Property Details
Rooms
Living Room
Dining Room
Kitchen
Primary Bedroom
Bedroom 2
Bedroom 3
Bedroom 4
Laundry
Characteristics
Property
Inside
Building
Parking
Fees
Land
Sale History
| Date | Event | Price | MLS Number |
|---|---|---|---|
| Jan 20, 2026 | Listed | $889,000 | W12714684 |
Similar Properties
E – 278 Dalehurst Drive
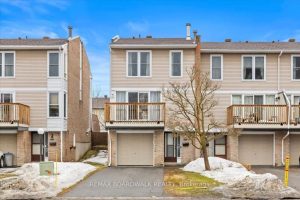
Welcome to this spacious 3-bedroom, 2-bath END-UNIT townhome with an attached garage and private driveway, ideally located in the family […]
180 Sunita Crescent
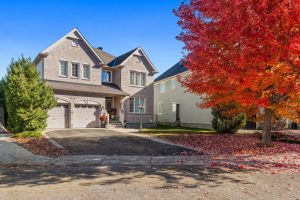
This inviting Stonebridge residence exemplifies the warmth and tradition of a true family home providing fabulous spaces to live inside […]
685 Strathmeyer Street
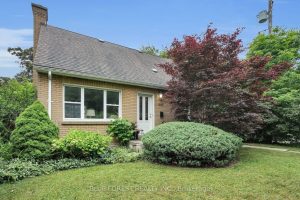
This charming 1.5-storey yellow brick home sits on a beautifully treed corner lot. Inside, you’ll find original hardwood floors, a […]
733 Southwood Way
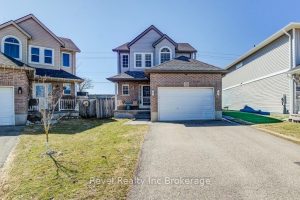
Welcome to this bright and inviting 2-storey home, perfectly situated on a desirable pie-shaped lot! This property features 3 spacious […]
150 Banbury Road
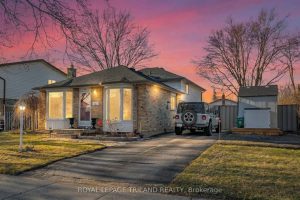
Fantastic 3+1 bedroom, 2 bath brick backsplit located in the adorable Pond Mills neighbourhood, featuring a large fully fenced yard […]
86 Claren Crescent
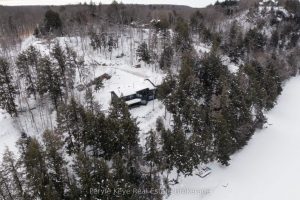
Luxury comes in many forms, but the most thoughtful designs don’t compete w/ nature – they showcase it. At this […]