42 Blackforest Drive
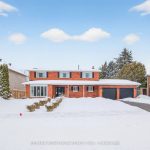
Description
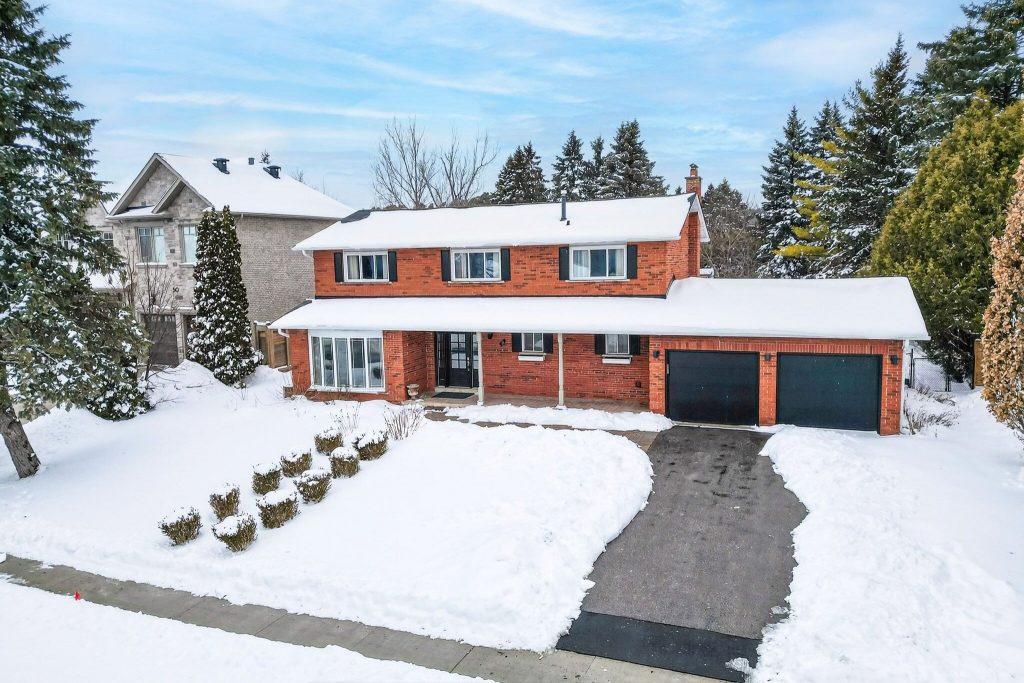
You’ve got to see this beautiful 4-bedroom family home located in the highly sought-after Oak Ridges neighbourhood with about 3,500 Sq.Ft. living space. Opportunity is truly knocking-this massive 91′ x 172′ lot is a rare find, and properties like this simply aren’t built anymore. The lovely main floor features hardwood flooring throughout and two walk-outs to a serene, country-style backyard oasis. Enjoy a gorgeous flower garden, irrigation system, security system, two garden sheds, a spacious solarium, and a private sauna. The fully finished basement offers excellent in-law potential with two bedrooms, a full kitchen, a full washroom, and a separate office. Conveniently located just minutes to all amenities. Bonus value: a permit for a brand-new custom home of over 15,000 sq. ft. Of living space is currently in the process of city review-an exceptional future opportunity(about $55,000.00 already paid for the permit processing).
Property Details
Rooms
Living Room
Dining Room
Family Room
Kitchen
Breakfast
Primary Bedroom
Bedroom 2
Bedroom 3
Bedroom 4
Living Room
Dining Room
Kitchen
Characteristics
Property
Inside
Building
Suite
Parking
Fees
Land
Sale History
| Date | Event | Price | MLS Number |
|---|---|---|---|
| Jan 19, 2026 | Listed | $2,288,000 | N12710304 |
| Feb 26, 2022 | Sold | $2,152,000 | N5515535 |
| Feb 26, 2022 | Listed | $1,850,000 | N5515535 |
| Nov 27, 2018 | Sold | $1,270,000 | N4278074 |
| Oct 16, 2018 | Listed | $1,338,800 | N4278074 |
| Mar 27, 2010 | Sold | $710,000 | N1821199 |
| Mar 25, 2010 | Listed | $699,988 | N1821199 |
| Mar 9, 2007 | Sold | $472,500 | N1062307 |
| Jan 29, 2007 | Listed | $484,900 | N1062307 |
Similar Properties
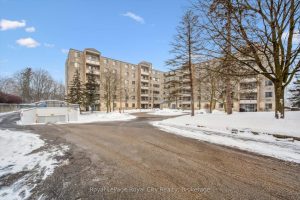
607 – 93 Westwood Road
Welcome to 93 Westwood, a rare opportunity to enjoy an exceptionally spacious, turnkey condo apartment in the heart of Guelph. […]
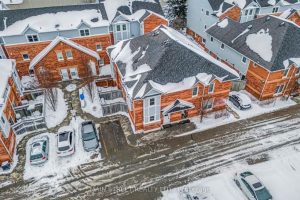
111 – 12455 Ninth Line
Welcome to this beautiful end-unit townhome located in the heart of vibrant & charming Stouffville! One of the few units […]
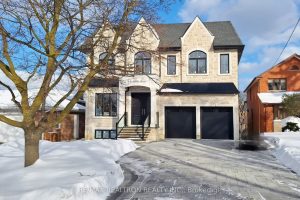
9 Roxaline Street
Discover the pinnacle of luxury in this 2 year new custom built masterpiece, ideally located in the prestigious Humber Heights […]
607 – 4677 Glen Erin Drive
This Spacious and Stylish Corner Unit with 935 Square Feet Boasts 9 ft Ceiling; Flooded with Natural Lights Through Floor […]
60 Pochon Avenue
Discover this beautifully updated 4 bedroom, 3 bath, two storey home in one of the area’s most welcoming small town […]
923 – 3888 Duke Of York Boulevard
Welcome to luxury living in the heart of Mississauga! This stunning 1+1 bedroom, 1-bath condo at 3888 Duke of York […]