72 Beaver Ridge Drive
Description
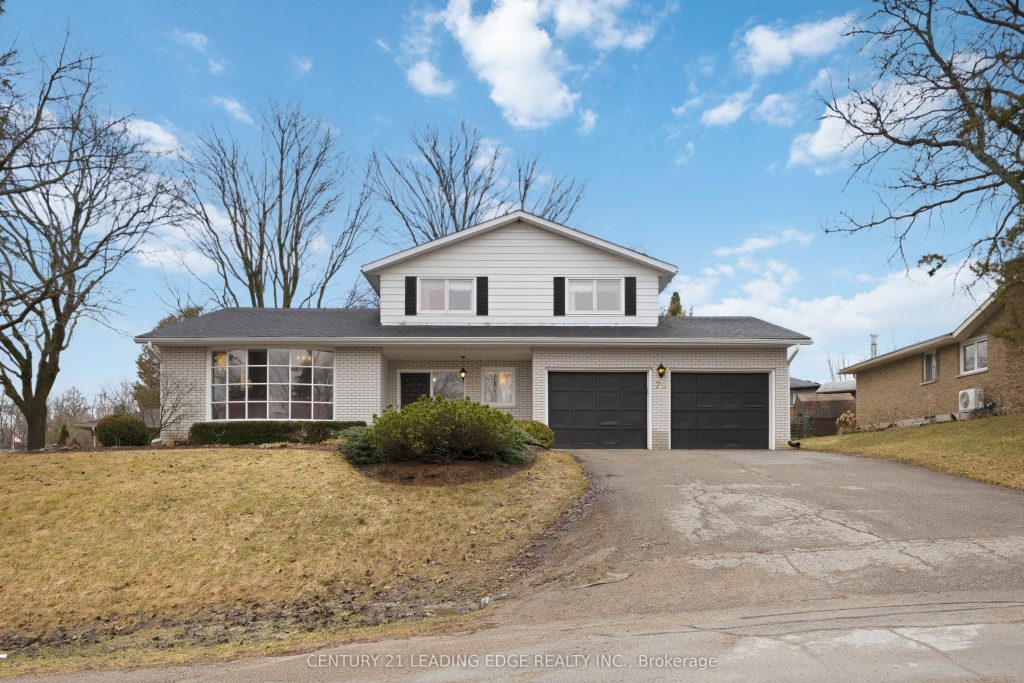
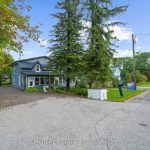
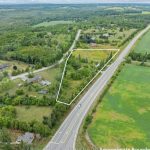
Welcome to 72 Beaver Ridge Drive, a truly exceptional custom Barkey-built home offering approx. 2,300 sq.ft of living space in one of Cannington’s most desirable neighbourhoods. This distinctive multi level side-split captures the essence of mid-century craftsmanship while providing space & flexibility & beautifully landscaped yard – making a lasting impression. Step inside & discover a meticulously maintained home that exudes a warm 1970s charm-from its architectural details to the thoughtful flow of each level. The main level features a warm family room perfect for casual gatherings by a cozy fireplace along with a private office/library/den ideal for working from home. A few steps up, you’ll find the inviting raised living room with large bow window seamlessly open to the formal dining room overlooking the living space below-perfect for entertaining. The warm eat-in kitchen retains its original character & opens into a sun-filled enclosed sunroom, offering a peaceful space to unwind & enjoy view of the private backyard. From there W/O to the patio, surrounded by mature trees & greenery – your very own retreat. Upstairs, 3 generous bedrooms with hardwood floors provides comfort & style. The split-level layout offers additional lower levels with incredible potential for recreation, hobbies, storage, or possibly an in-law step up. Every inch of this home speaks to quality construction & timeless design, lovingly cared for by its original owners. Ideally located within walking distance to schools, shops, & restaurants, 72 Beaver Ridge Drive combines small-town living with easy access to the GTA, Uxbridge, Markham, Lindsay, & Port Perry. This one-of -a kind home is brimming with opportunity-ready for someone with vision to modernize & make it their own while preserving its exceptional character. Don’t miss the chance to own a piece of Cannington’s finest craftsmanship. Please note this is an Estate Sale in Probate. Book your showing today & imagine the possibilities!
Property Details
Rooms
Family Room Main
Living Room In Between
Dining Room In Between
Kitchen In Between
Primary Bedroom Second
Bedroom 2 Second
Bedroom 3 Second
Sunroom In Between
Office Main
Laundry Lower
Recreation Basement
Other Basement
Characteristics
Property
Inside
Building
Parking
Fees
Land
Sale History
| Date | Event | Price | MLS Number |
|---|---|---|---|
| Apr 01, 2026 | Listed | $698,800 | N12946258 |
Similar Properties
93 – 2945 Thomas Street
This beautifully maintained 3-bedroom townhouse is located in the sought-after Central Erin Mills community of Mississauga. This sun-filled home offers […]
259 Mccurdy
Welcome to this 3+1 bedroom, 2 full bath, three-level side split located on a quiet, winding street in a desirable […]
49 Simona Avenue
Welcome to a modern bungalow within walking distance to the Beach & trails. Built in 2022 by Zancor. Very functional […]
103 Raycroft Drive
Welcome to this sought after Duvanco end unit townhome. This light filled 1+1 bedroom, model features nine-foot ceilings on the […]
2090 Old Birch Road
Welcome to this beautifully updated bungalow offering the perfect blend of comfort, space, and thoughtful upgrades. Featuring 3 bedrooms and […]
1 – 430 Essa Road
Commercial component of 430 Essa Road by One Urban for sale – the project offers 71 occupied residential units. These […]