310 Tuck Drive
Description
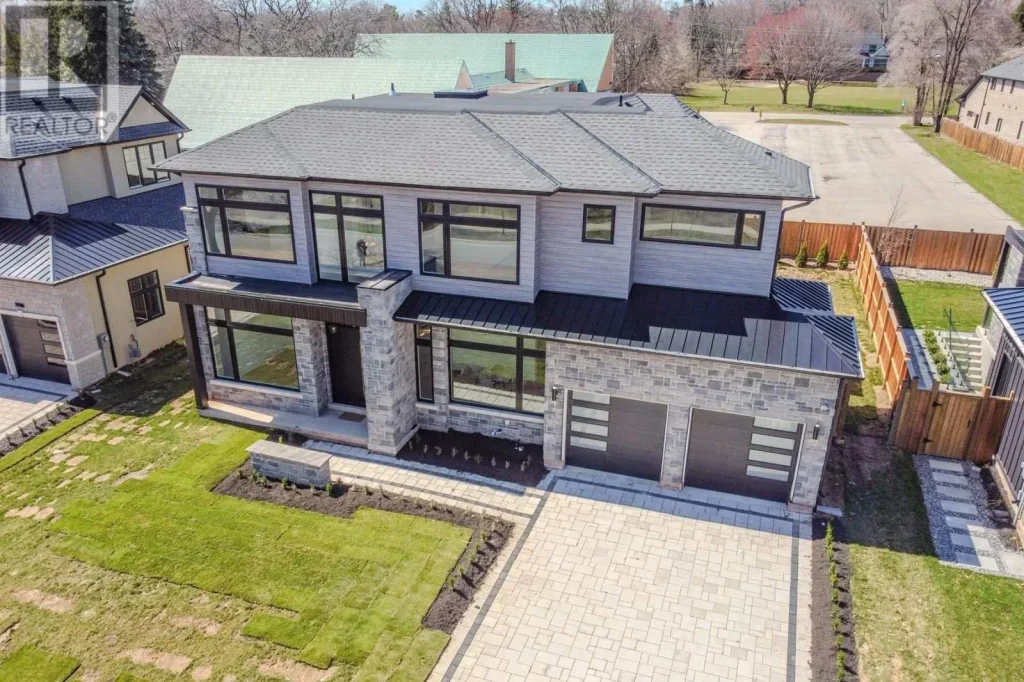
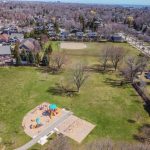
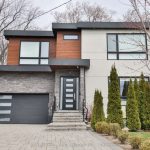
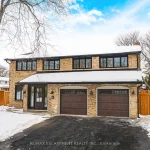
This exceptional custom-built residence offers approximately 5,000 sq ft of refined living space, where craftsmanship and comfort meet seamlessly. Located in a top-rated school district directly across from Breckon Park, an interlocked driveway leads to an interior featuring hardwood flooring throughout, custom built-in woodwork, solid core doors, oversized basement windows, and striking glass wall details. The gourmet chef’s kitchen showcases waterfall quartz countertops, two-tone cabinetry, upgraded premium hardware, and a secondary bar area ideal for entertaining. Premium finishes continue with floating staircases accented by LED lighting, quartz countertops, and multiple bathrooms with double vanities, floor-to-ceiling tile, curbless showers, and upgraded fixtures. Upstairs, the luxurious primary suite offers a custom spa-inspired ensuite with heated floors. Three additional bedrooms upstairs include one with a private ensuite and two sharing a Jack-and-Jill style ensuite-perfect for family or guests. The finished basement features a bedroom and full bathroom, glass-enclosed gym, private sauna, home theatre, and a spacious recreation room with fireplace. The home is further enhanced by 11′ ceilings on the main level and 10′ ceilings in the basement. Outdoor living is designed for year-round enjoyment with a covered porch, outdoor fireplace, and a fully equipped entertainment area including a built-in BBQ and outdoor kitchen. A rare opportunity to own a truly custom luxury home in an unbeatable location. Luxury Certified. (id:65070)
Property Details
Characteristics
Property
Inside
Building
Parking
Utilities
Highlights
Land
Sale History
| Date | Event | Price | MLS Number |
|---|---|---|---|
| Mar 31, 2026 | Listed | $2,999,999 | W12941830 |
| Nov 30, 2025 | Removed | $3,149,000 | W12356275 |
| Aug 21, 2025 | Listed | $3,149,000 | W12356275 |
| Aug 15, 2025 | Removed | $2,999,000 | W12131119 |
| May 7, 2025 | Listed | $2,999,000 | W12131119 |
| May 7, 2025 | Removed | $3,499,000 | W12094280 |
| Apr 21, 2025 | Listed | $3,499,000 | W12094280 |
| Jun 4, 2024 | Removed | $3,650,000 | W8330922 |
| May 12, 2024 | Listed | $3,650,000 | W8330922 |
| May 11, 2024 | Removed | $3,725,000 | W8300354 |
| May 2, 2024 | Listed | $3,725,000 | W8300354 |
Similar Properties
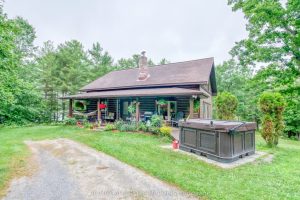
1510 Devil Lake Road
Stunning 3-Bedroom Log Home Near Westport on Quiet Christie Lake Escape to nature in this warm and inviting 3-bedroom, 2-bathroom […]
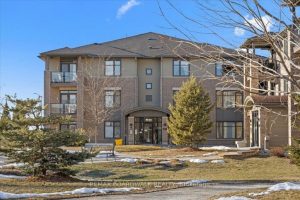
B102 – 210 Janka Private
Experience effortless living in this beautifully maintained 2-bedroom + den Rosewood Condo Flat by EQ Homes, ideally located in the […]
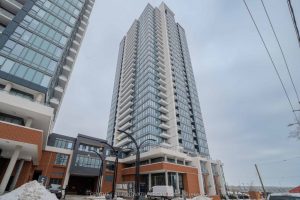
1005 – 15 Wellington Street S
Welcome to 15 Wellington Street, Unit 1005 in the heart of Kitchener. An incredible opportunity to own a bright and […]
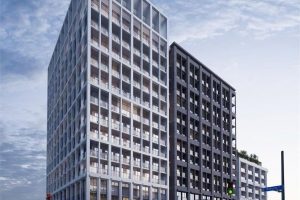
617 – 2020 Bathurst Street
Priced to Sell! Welcome to The Forest Hill Condos by CentreCourt, an elegant, brand-new, never-lived-in one-bedroom suite offering modern comfort […]
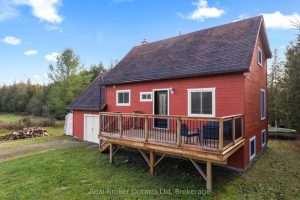
362129 16 Concession
Escape to where life slows down-without giving anything up. Set on just over an acre and surrounded by open farmland […]
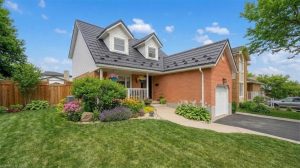
45 Darby Rd Road
Like a page from a magazine…this home won’t disappoint! Neatly designed west end home is bursting with pride, offering a […]